Available Units
Apartments at 91 Elm St.
Apartment 1
Available Now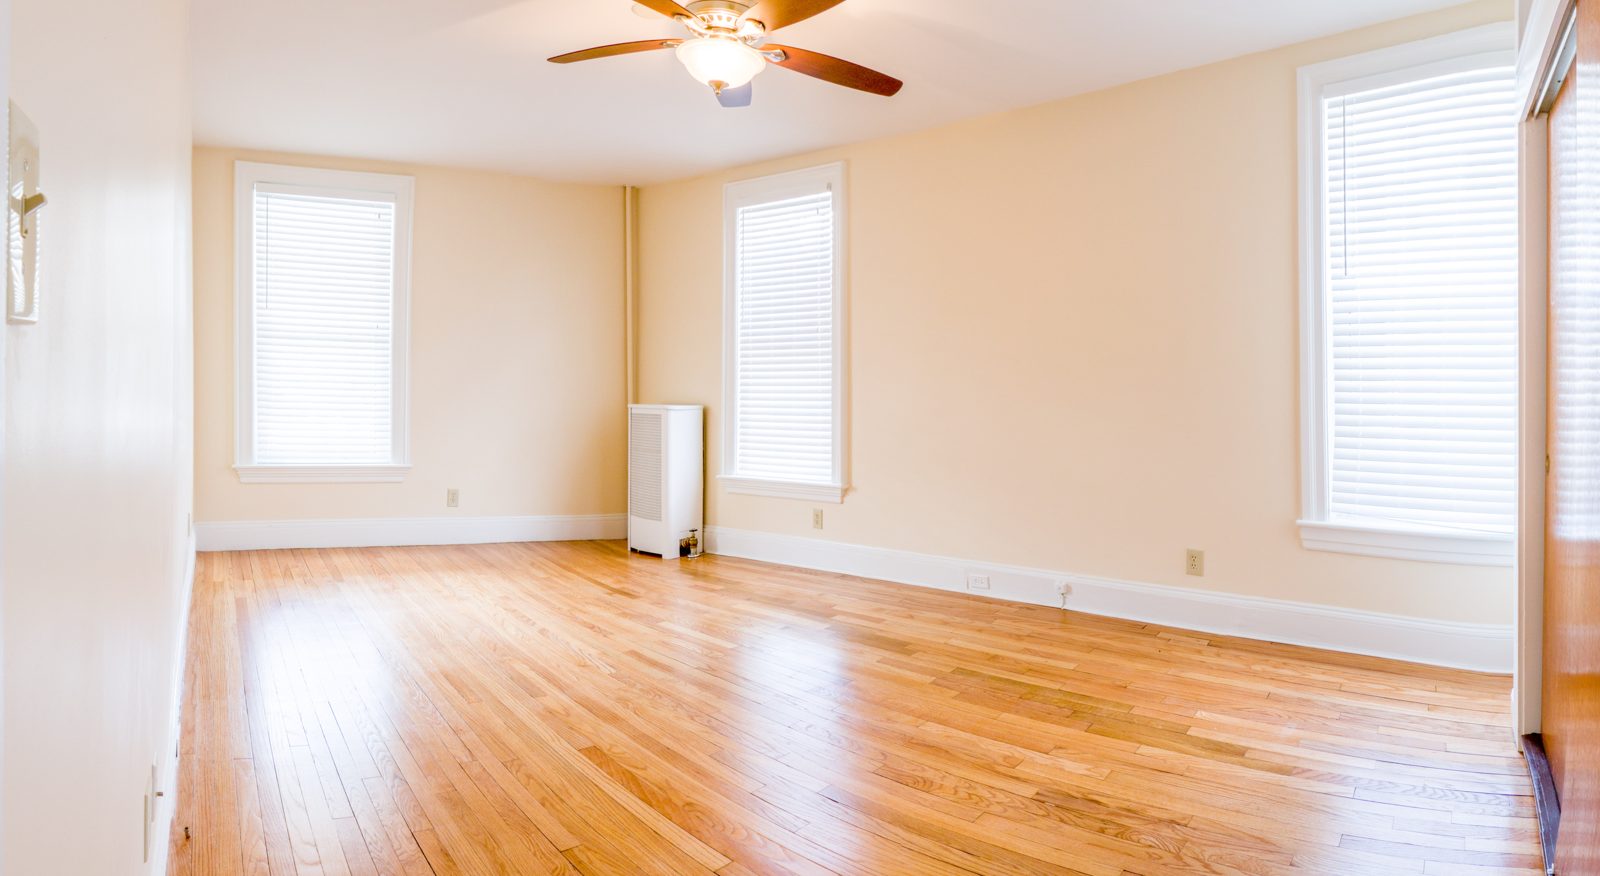
1 / 10
🛏3 Bedrooms🛁1 Full Bath
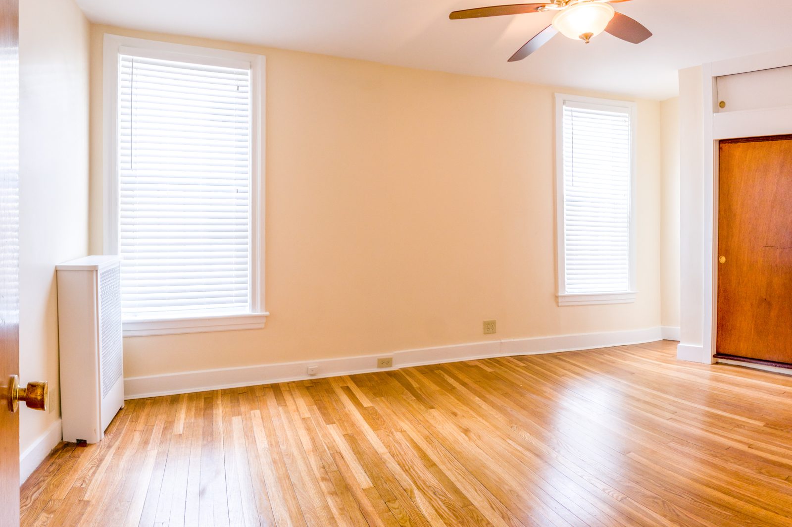
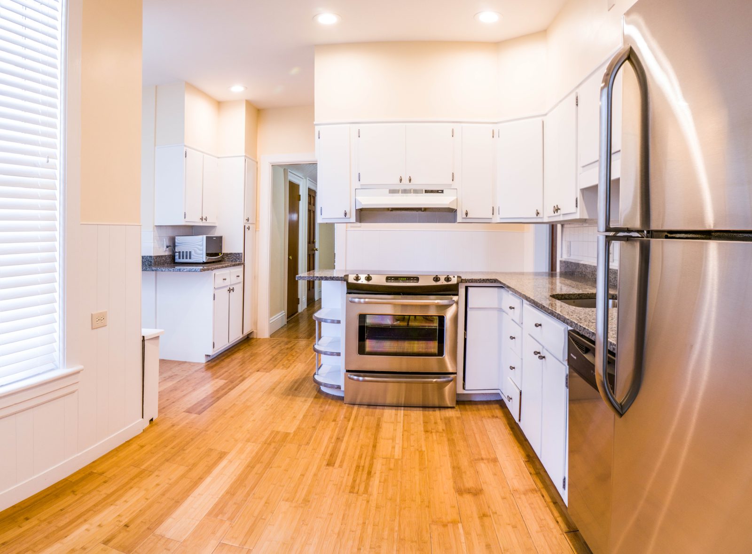
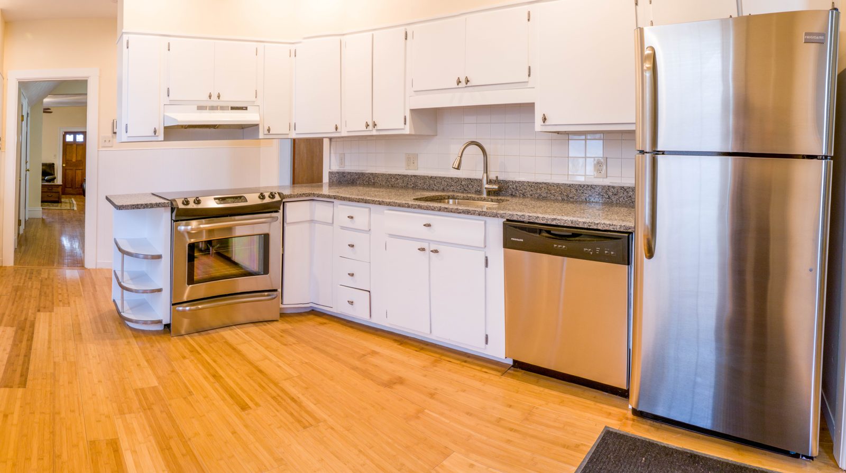
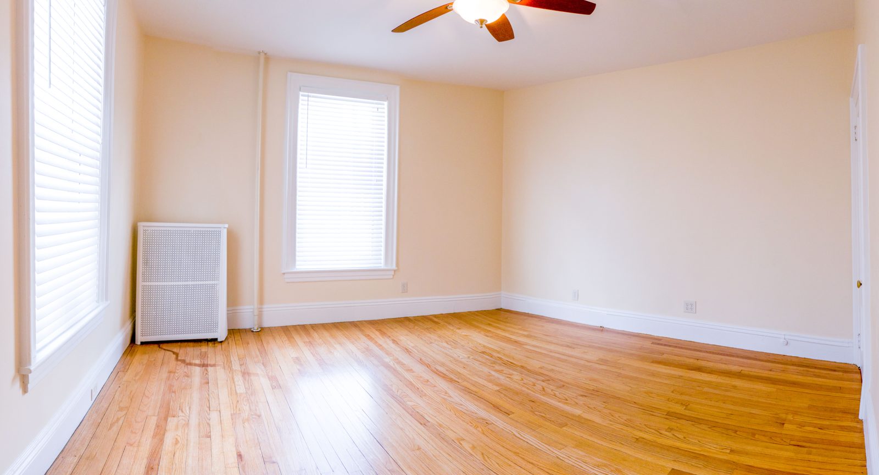
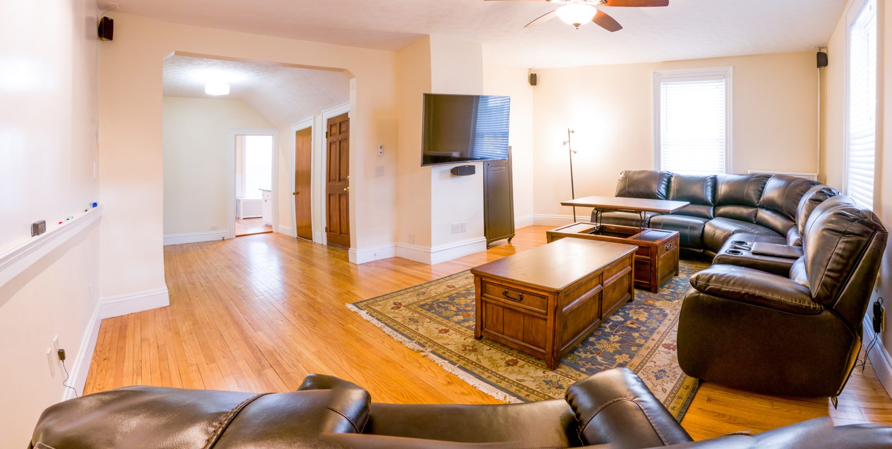
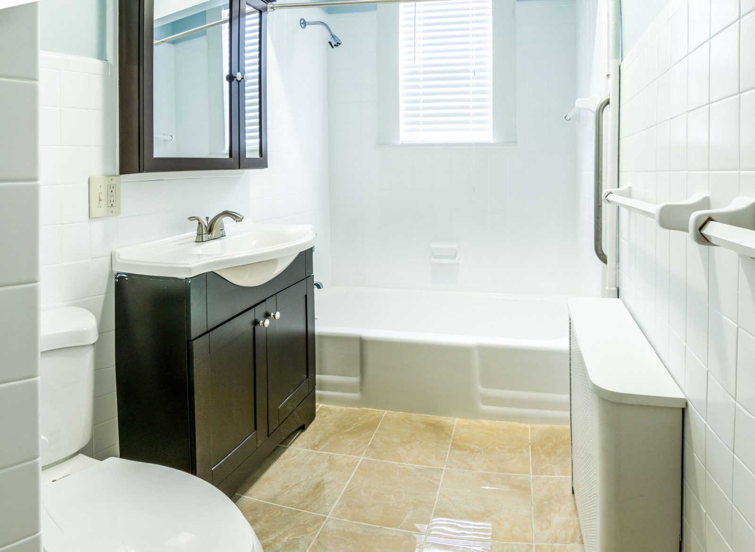
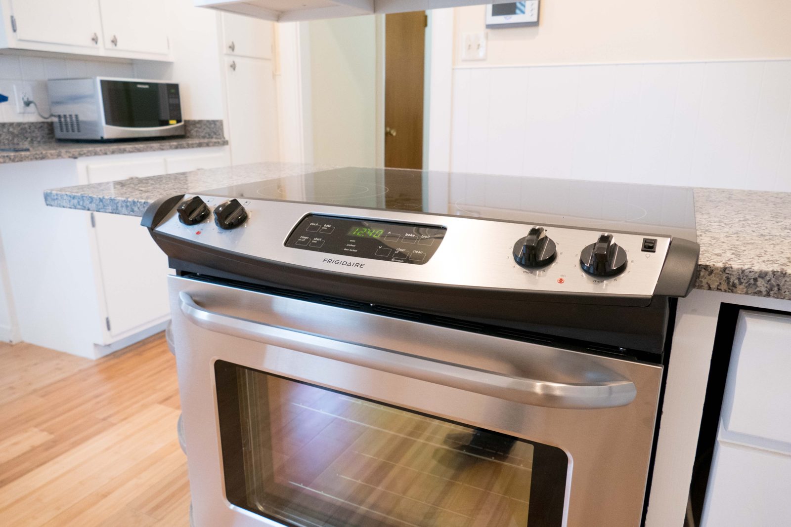
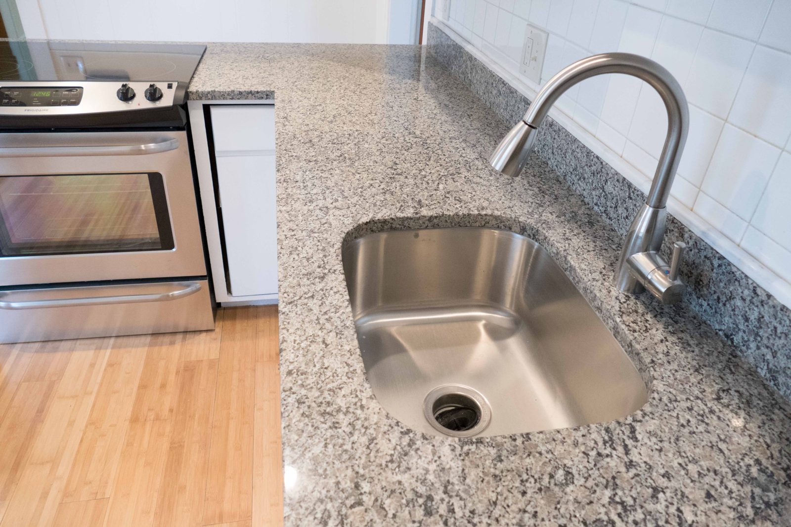
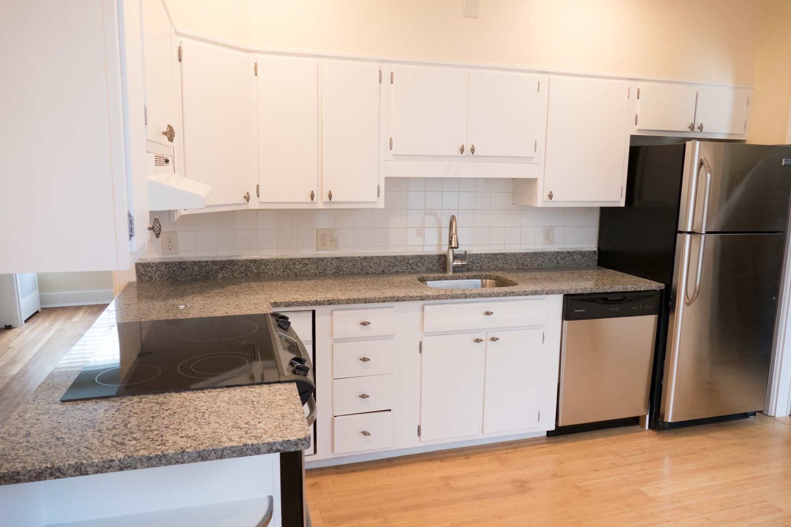
Spacious apartment featuring hardwood floors, bright living spaces, and updated kitchen. Contact us for current availability and pricing.
Location91 Elm St, Worcester MA
StatusAvailable Now — Schedule a Showing
Apartment 2
Rented — Waitlist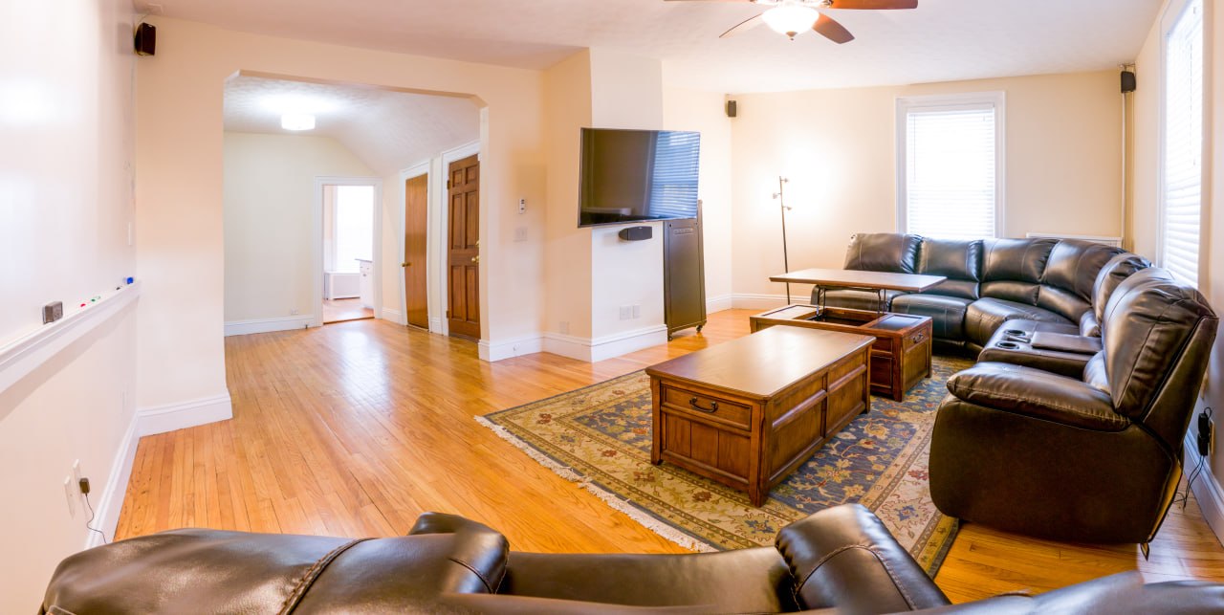
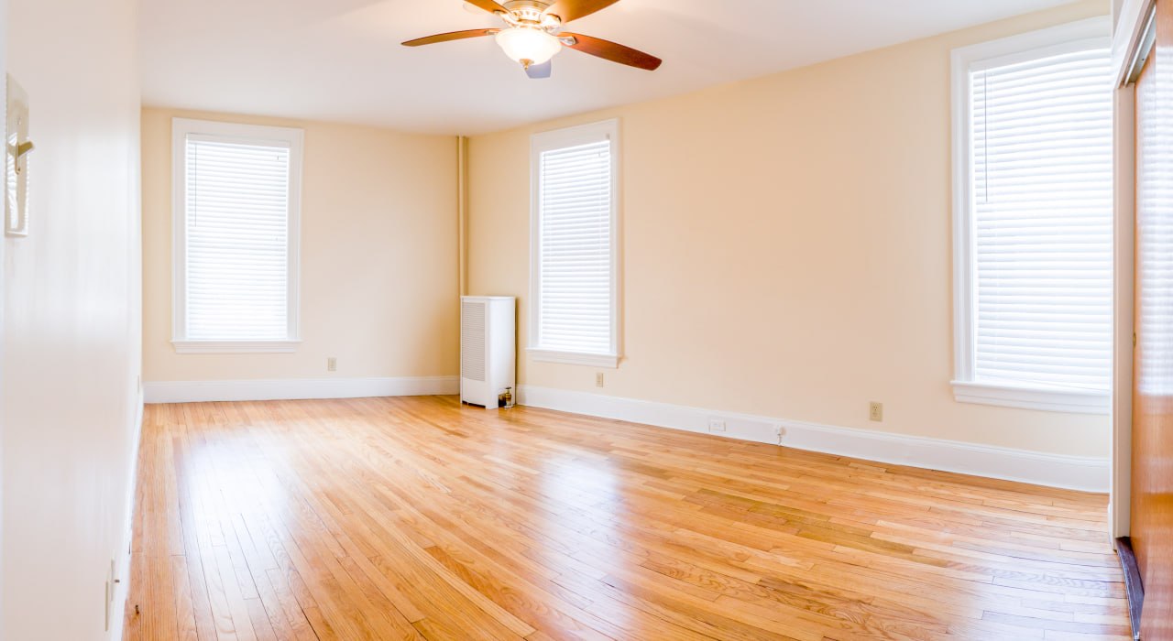
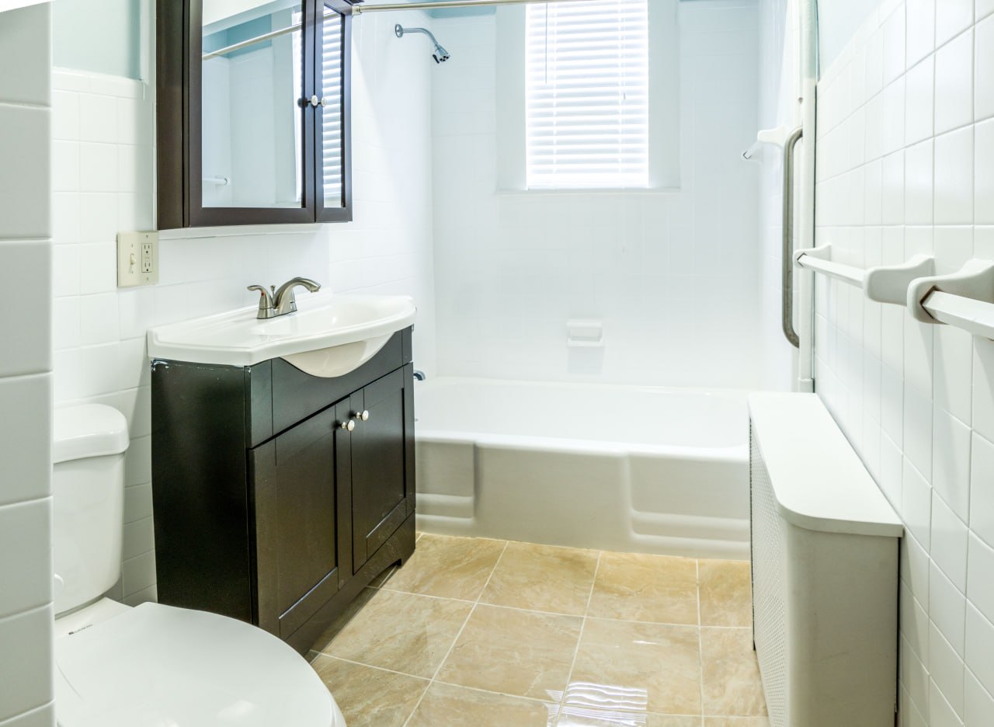
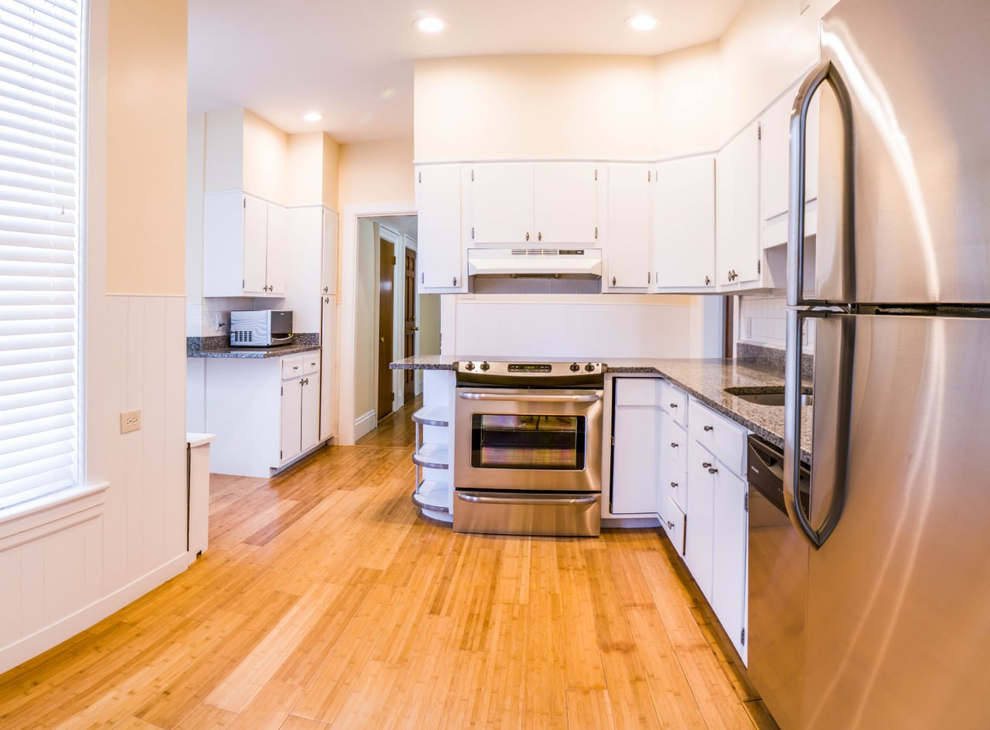
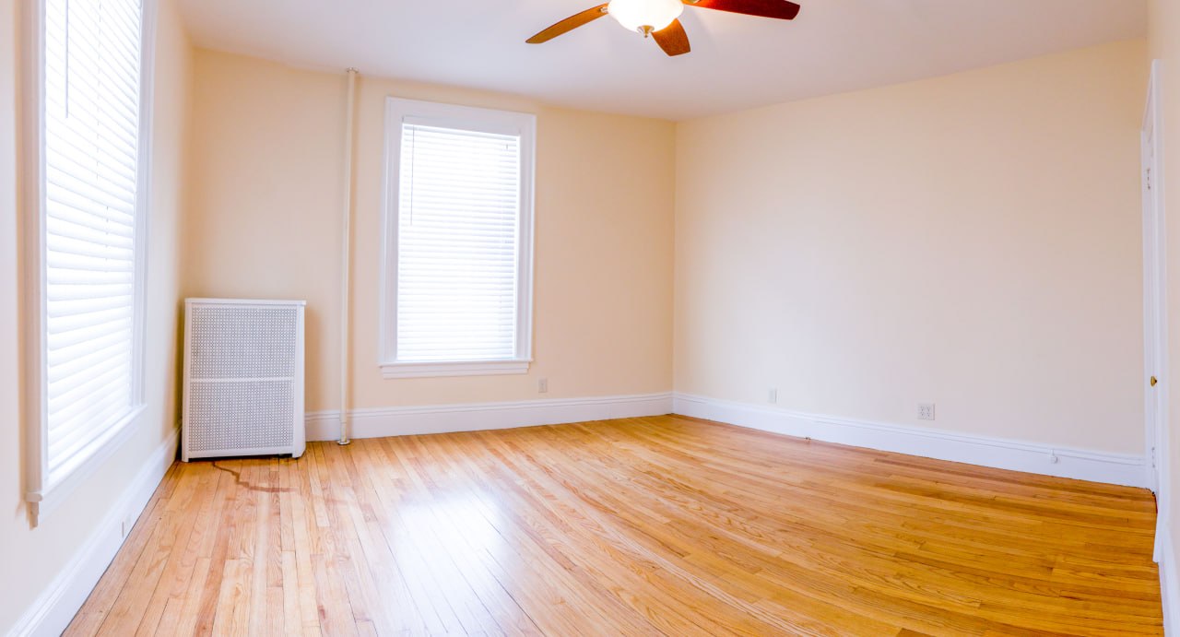
1 / 10
🛏3 Bedrooms🛁1 Full Bath📐≈1,260 sq ft
🏠 View 3D Virtual Tour
📐 Room Sizes & Measurements
| Room | Dimensions | Floor Area |
|---|---|---|
| Living Room | 20'2" × 15'1" | 294 sq ft |
| Kitchen | 13'5" × 16'10" | 189 sq ft |
| Bedroom | 10'7" × 21'8" | 217 sq ft |
| Bedroom | 13'0" × 13'5" | 175 sq ft |
| Bedroom | 10'6" × 12'4" | 123 sq ft |
| Full Bath | 10'7" × 5'0" | 47 sq ft |
| Walk-in Closet | 6'7" × 4'10" | 32 sq ft |
Laser-measured floor plan (iGuide 3D scan). Total interior area ≈ 1,260 sq ft including halls and 4 closets. Measurements are approximate.
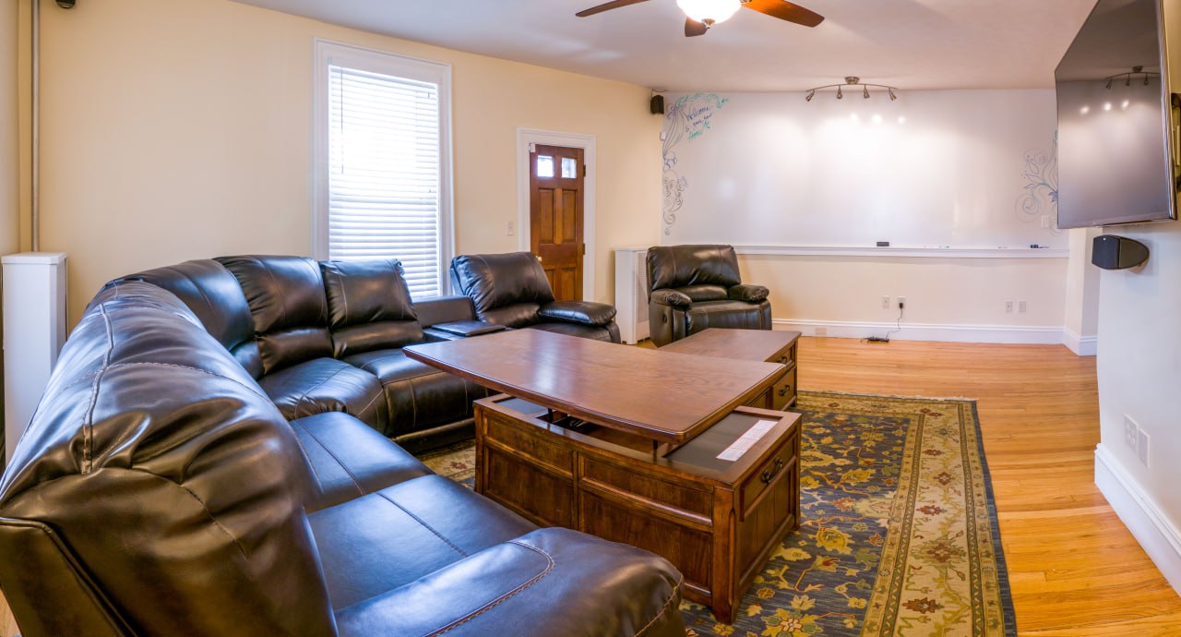
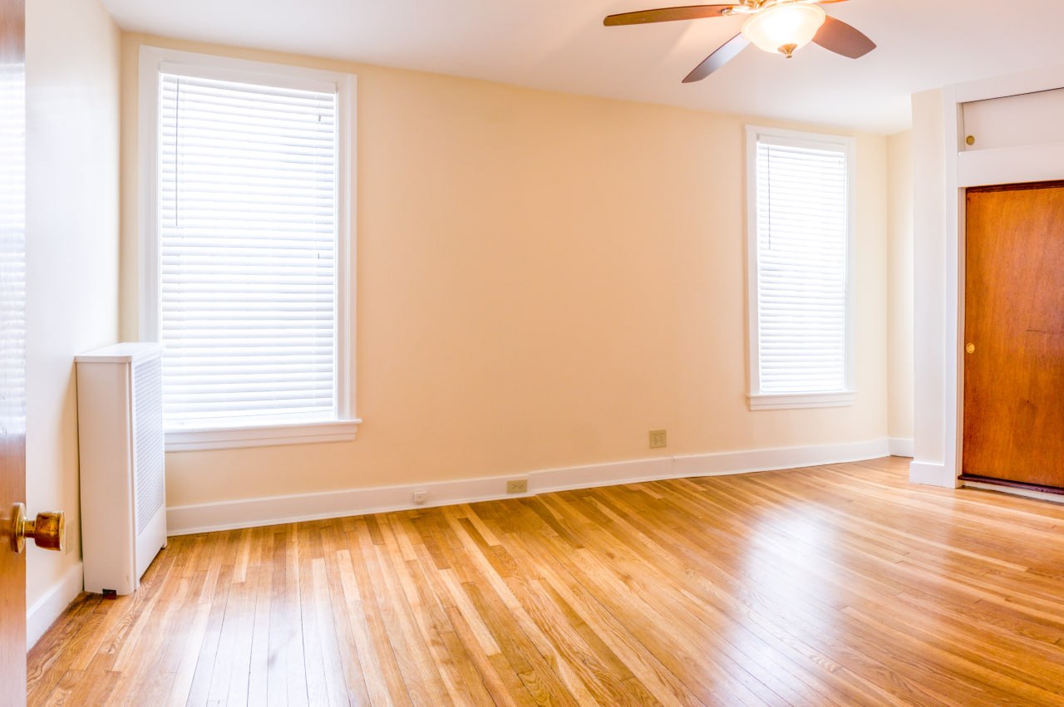
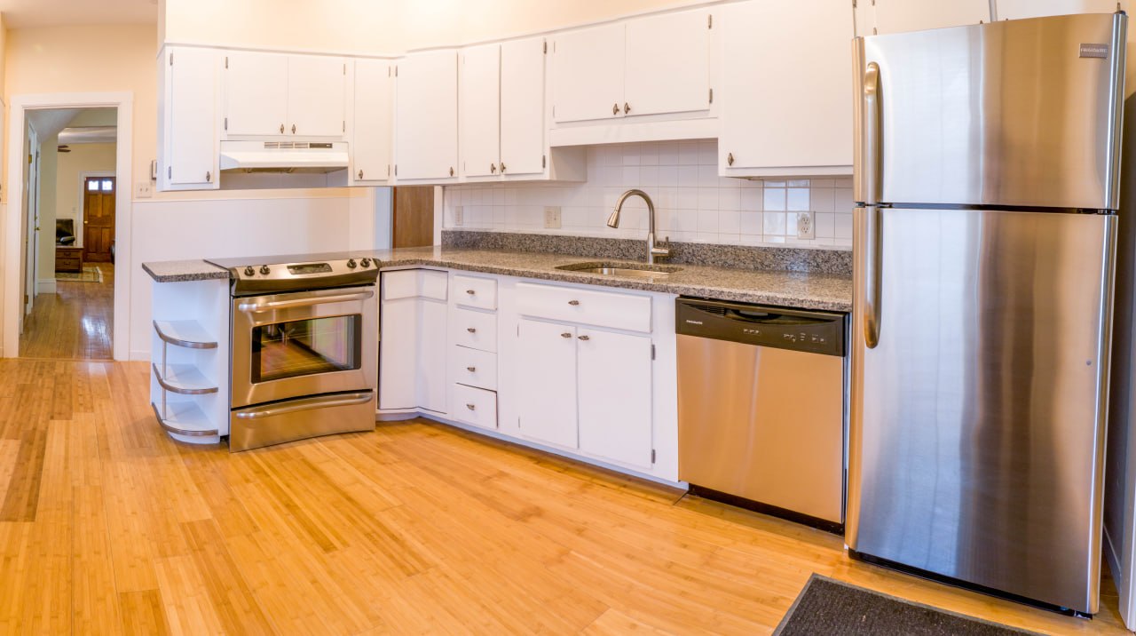
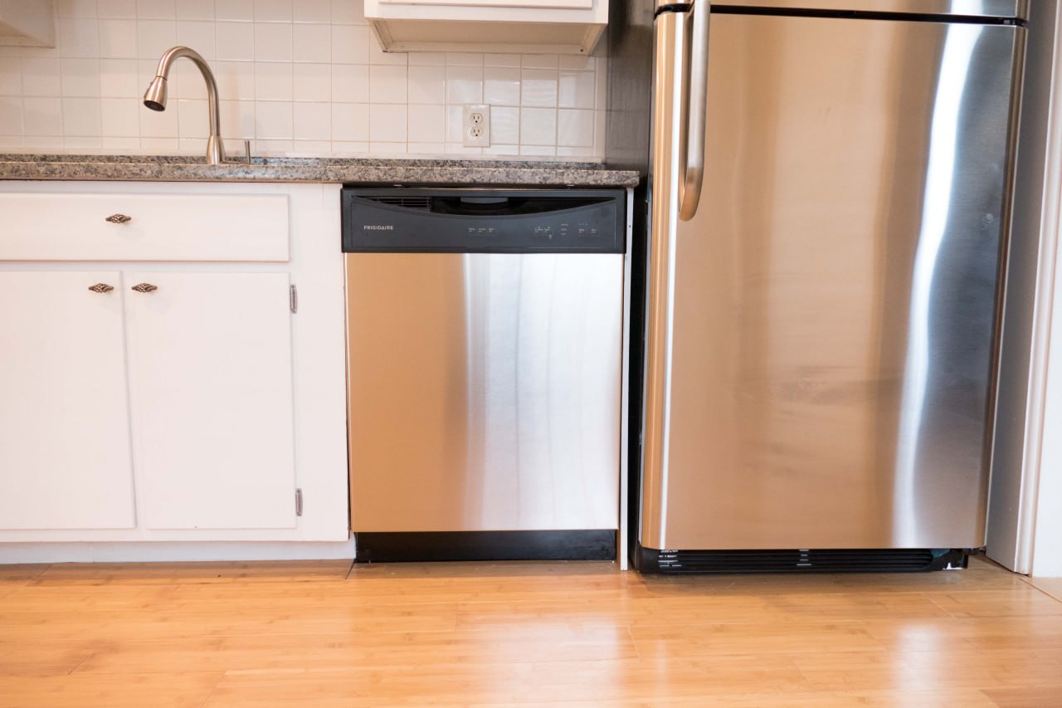
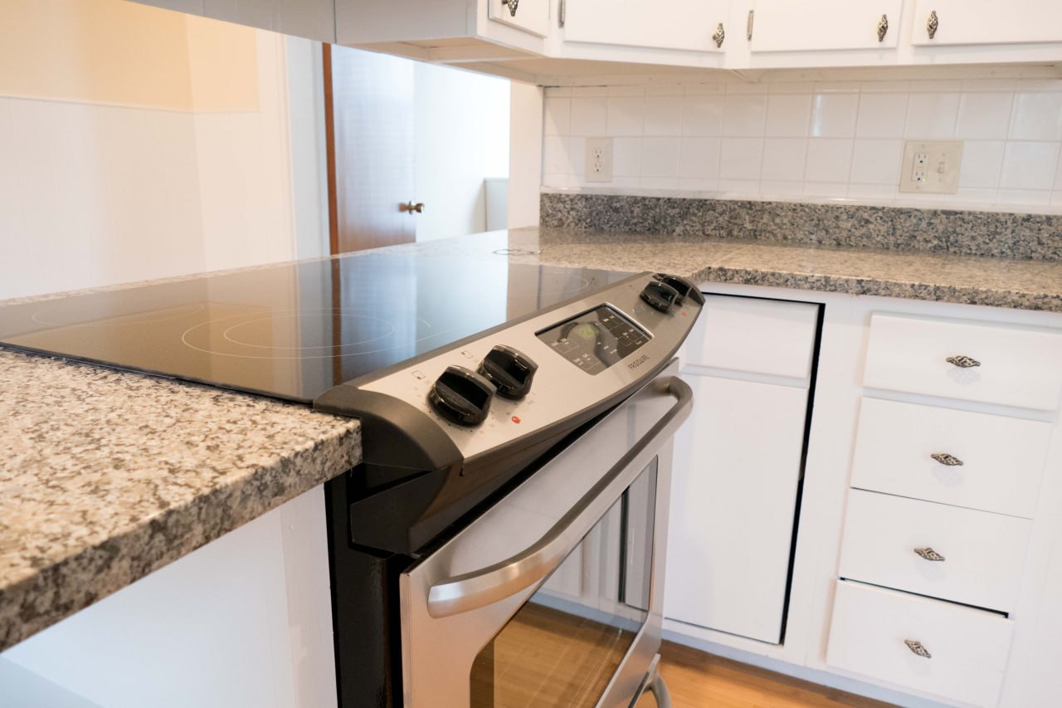
Beautiful unit featuring granite countertops, stainless steel appliances, white cabinetry, and hardwood floors throughout. Contact us for pricing.
Location91 Elm St, Worcester MA
StatusRented — Join the Waitlist
Apartment 3
Available Now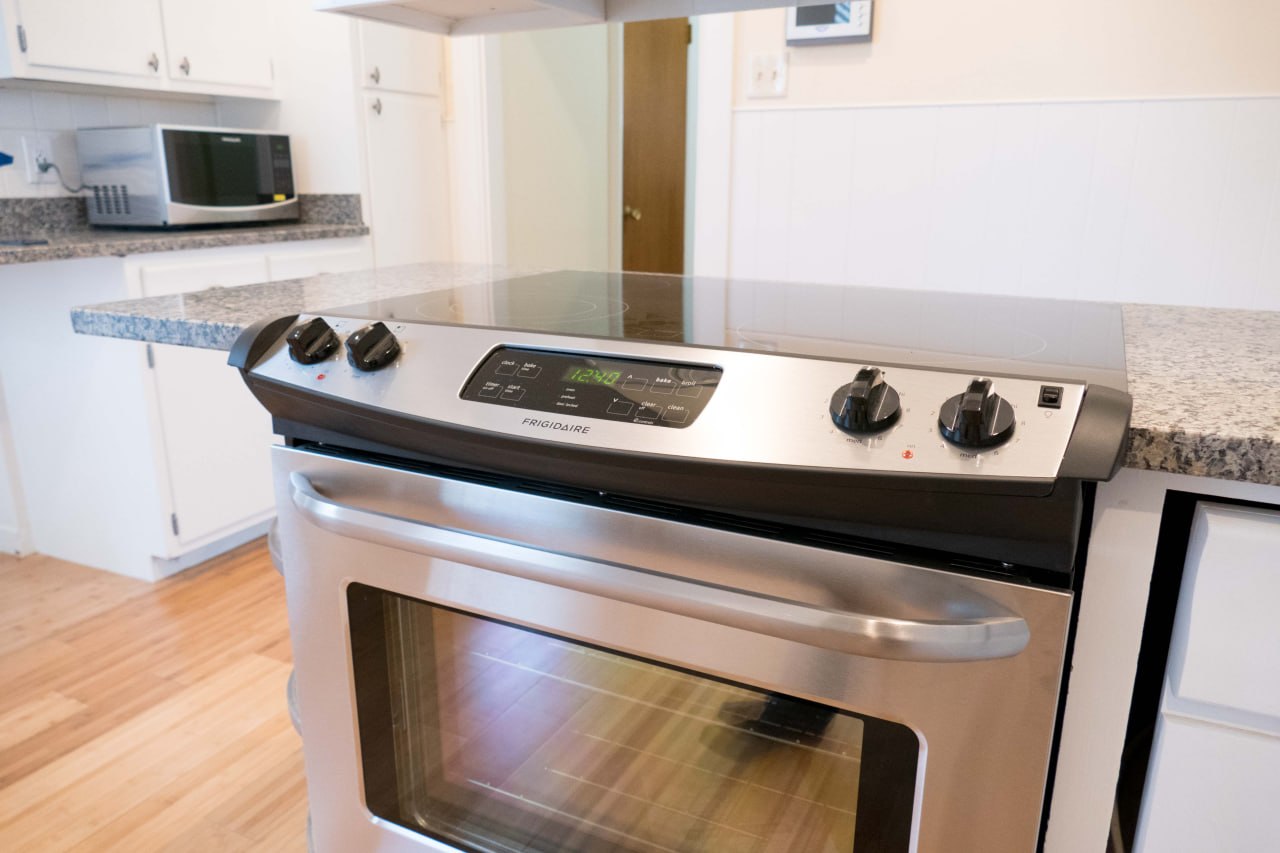
1 / 4
🛏3 Bedrooms🛁1 Full Bath📐≈1,026 sq ft
🏠 View 3D Virtual Tour
📐 Room Sizes & Measurements
| Room | Dimensions | Floor Area |
|---|---|---|
| Living Room | 15'6" × 15'0" | 184 sq ft |
| Kitchen | 13'3" × 13'11" | 160 sq ft |
| Primary Bedroom | 15'3" × 15'1" | 198 sq ft |
| Bedroom | 13'0" × 13'9" | 136 sq ft |
| Bedroom | 11'0" × 11'2" | 110 sq ft |
| Full Bath | 9'1" × 6'0" | 51 sq ft |
| Foyer | 7'4" × 8'7" | 65 sq ft |
Laser-measured floor plan (iGuide 3D scan). Total interior area ≈ 1,026 sq ft including halls and 6 closets. Measurements are approximate.
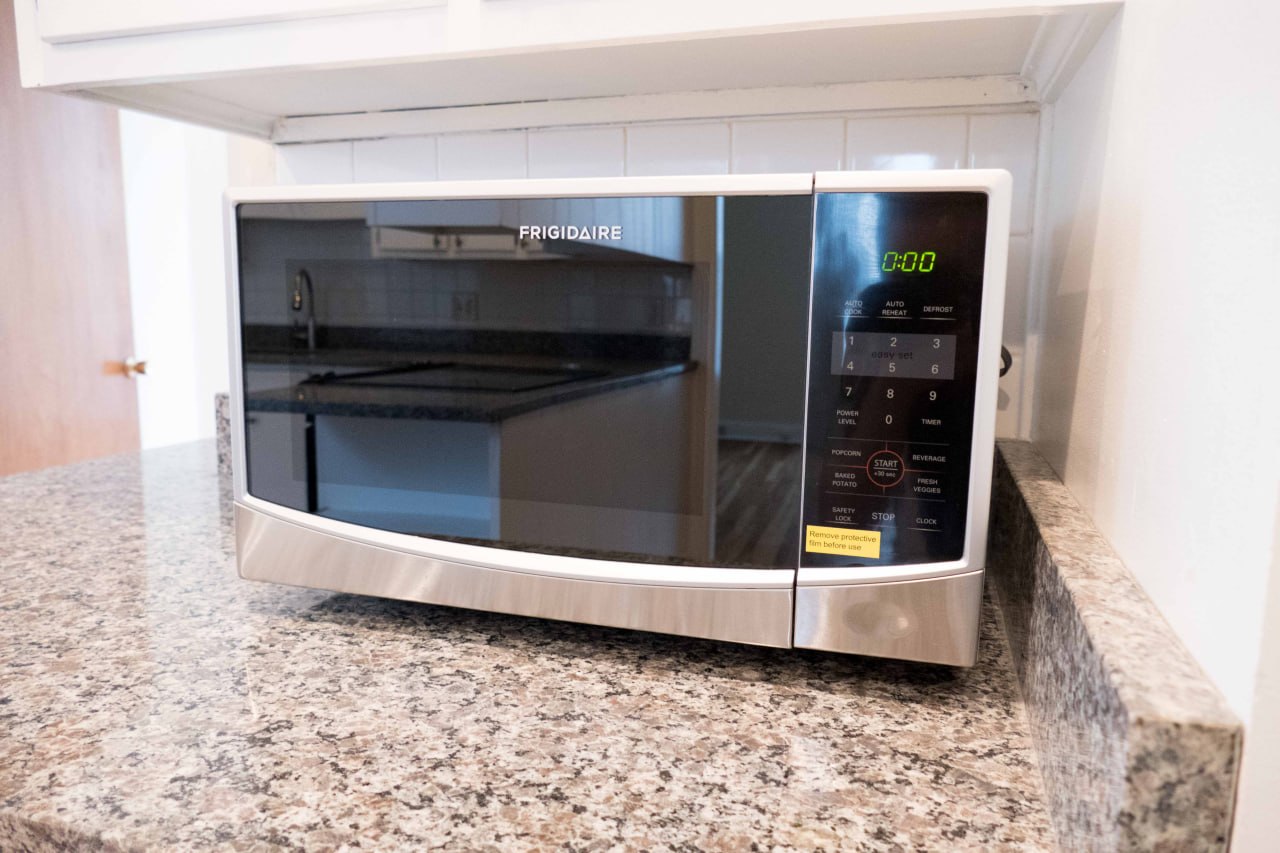

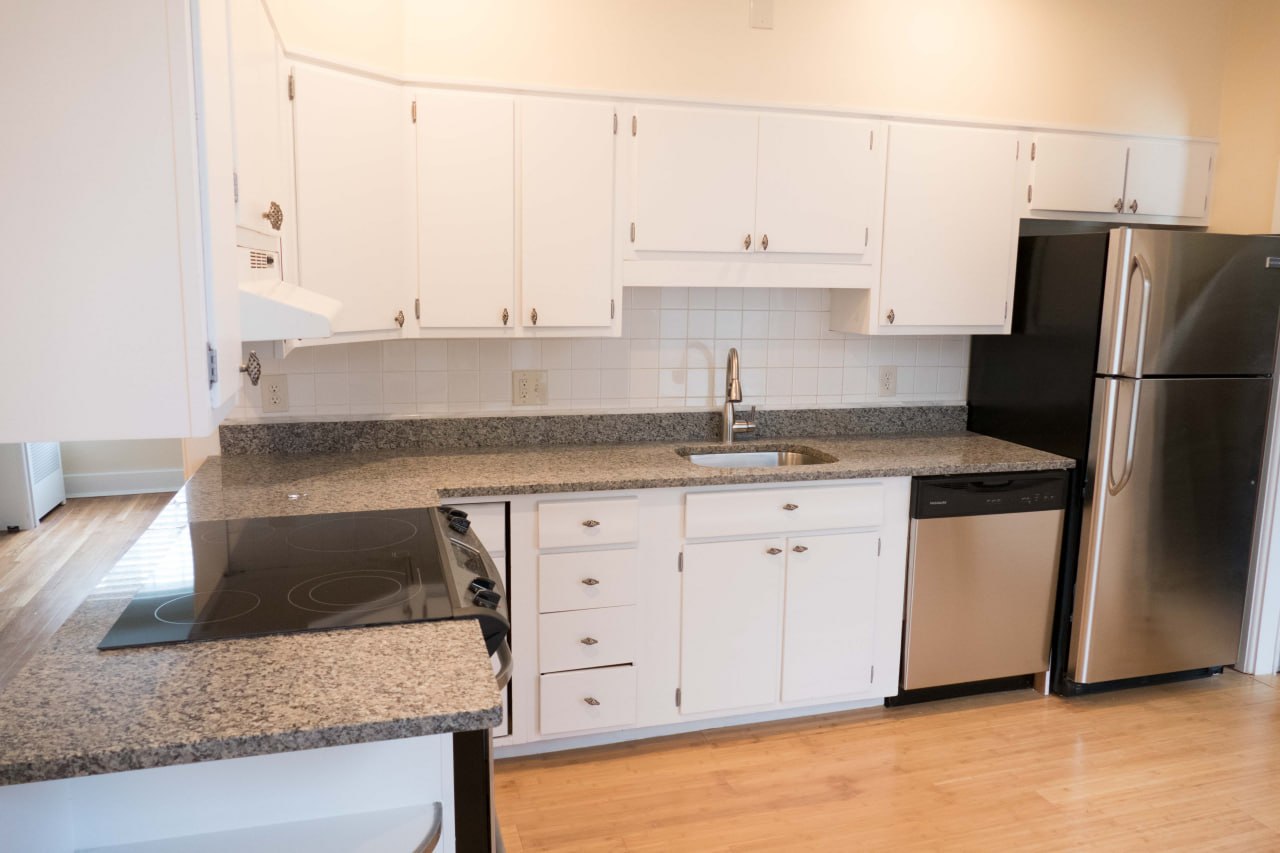
Well-appointed unit with modern kitchen, granite counters, and quality finishes throughout. Contact us for current availability and pricing details.
Location91 Elm St, Worcester MA
StatusAvailable Now — Schedule a Showing