Apartments at 45 Fruit St.
Apartment 1
Rented — Waitlist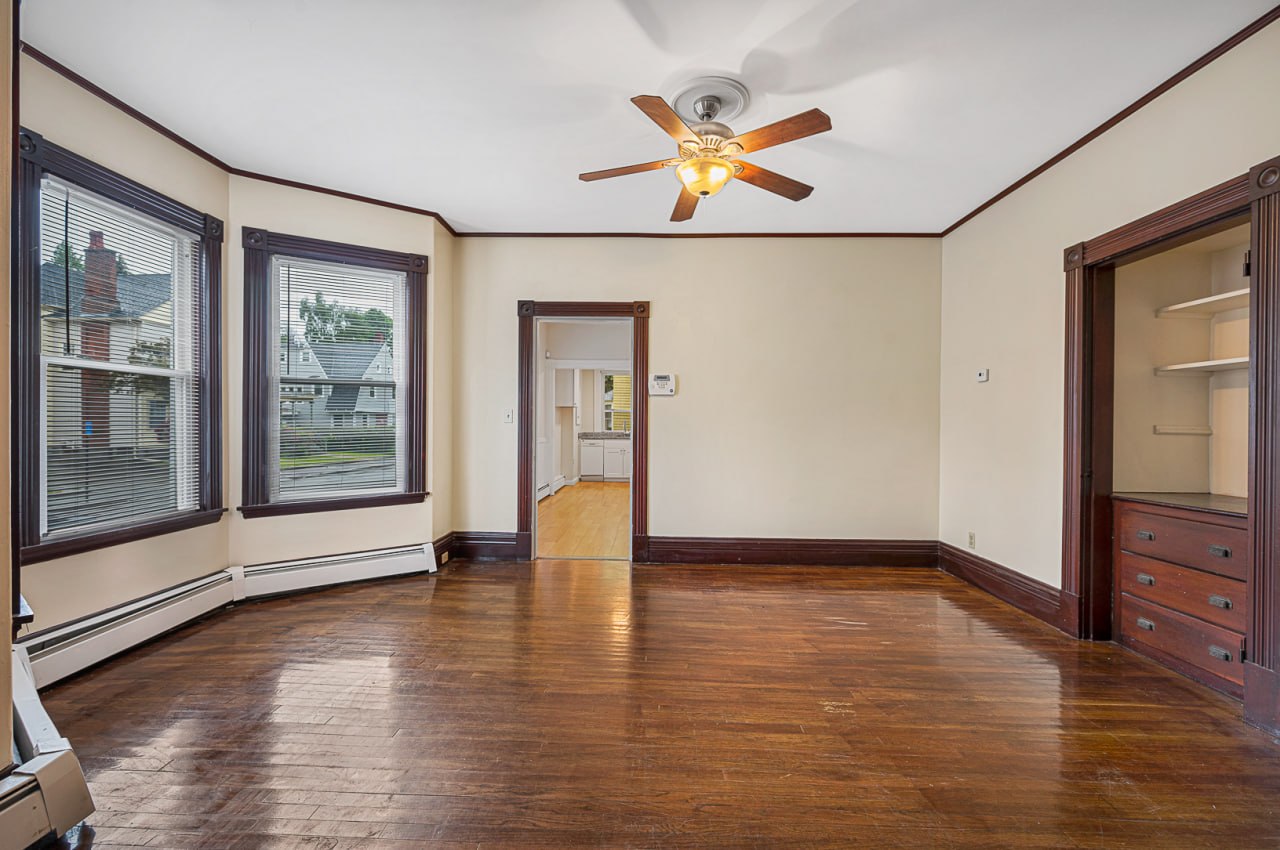
🏠 View 3D Virtual Tour
📐 Room Sizes & Measurements
| Room | Dimensions | Floor Area |
|---|---|---|
| Living Room | 16'5" × 16'7" | 238 sq ft |
| Dining Room | 14'8" × 12'7" | 155 sq ft |
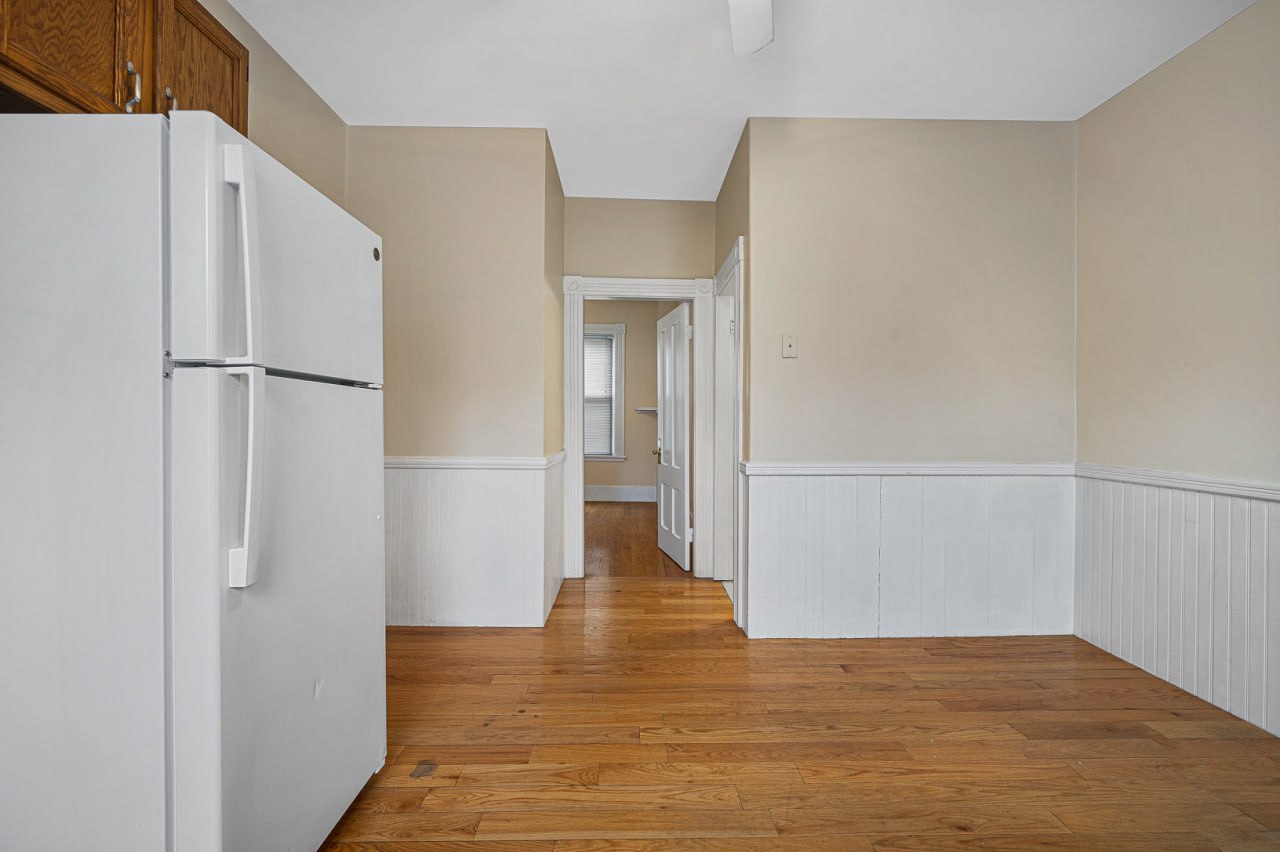
| Kitchen | 6'11" × 8'9" | 57 sq ft |
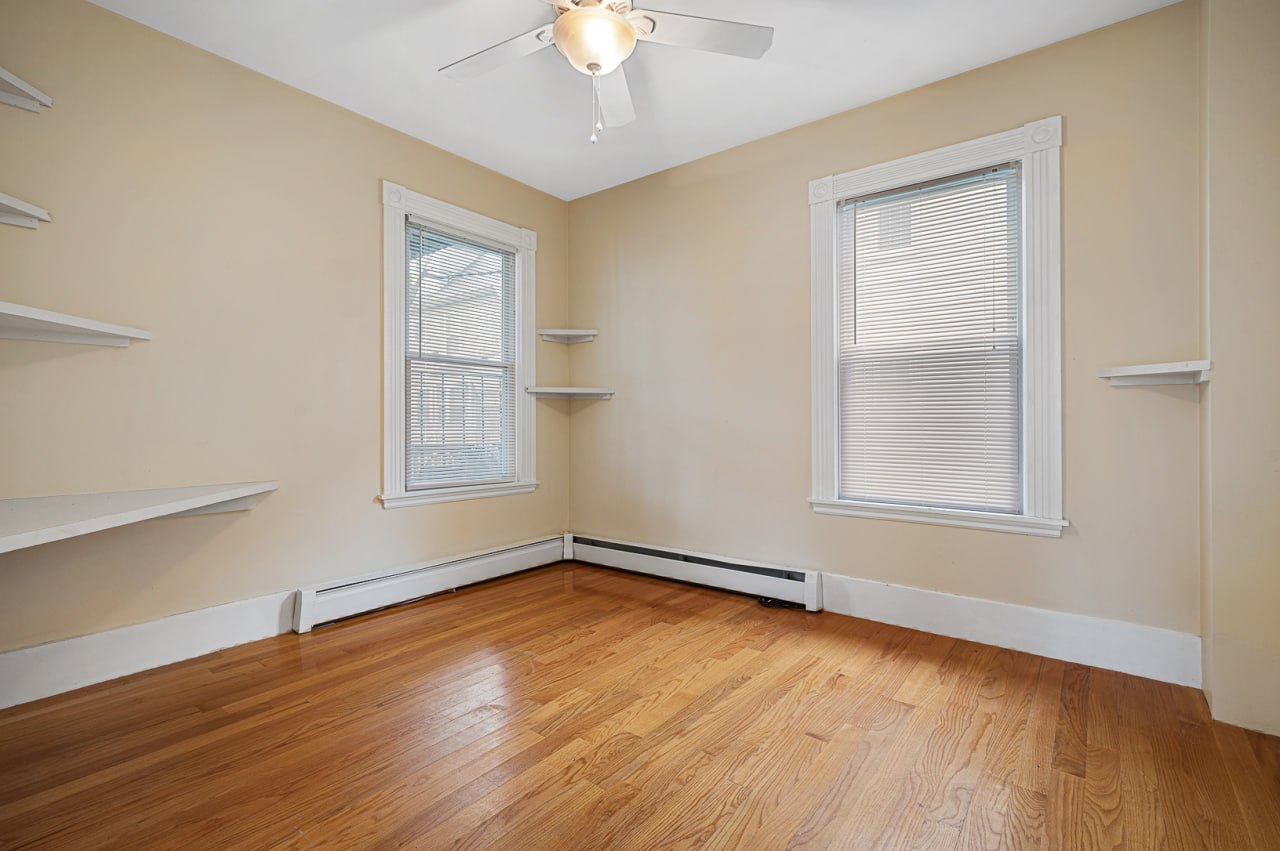
| Bedroom | 14'7" × 15'8" | 207 sq ft |
| Bedroom | 14'7" × 12'7" | 162 sq ft |
| Bedroom | 10'7" × 12'0" | 126 sq ft |
| Full Bath | 14'1" × 5'2" | 68 sq ft |
Laser-measured floor plan (iGuide 3D scan). Total interior area ≈ 1,145 sq ft including halls and 6 closets. Measurements are approximate.
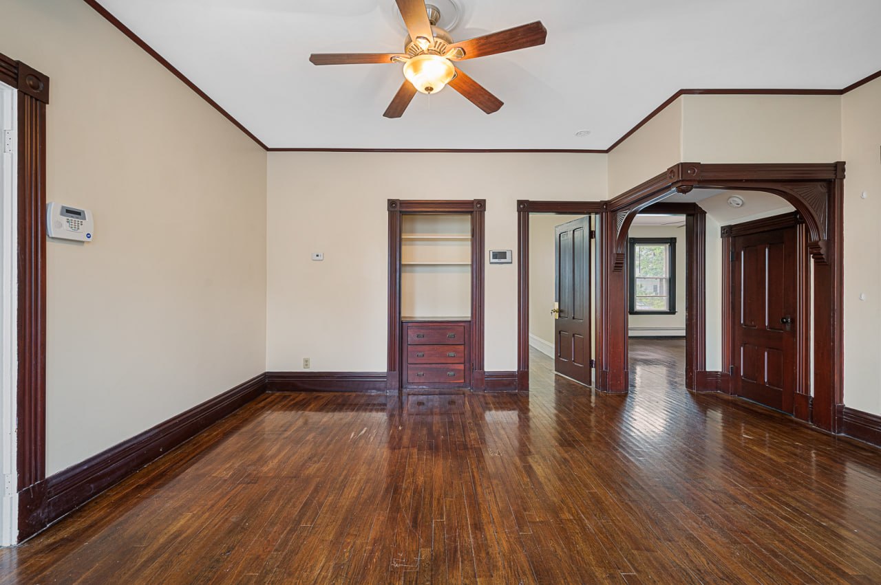
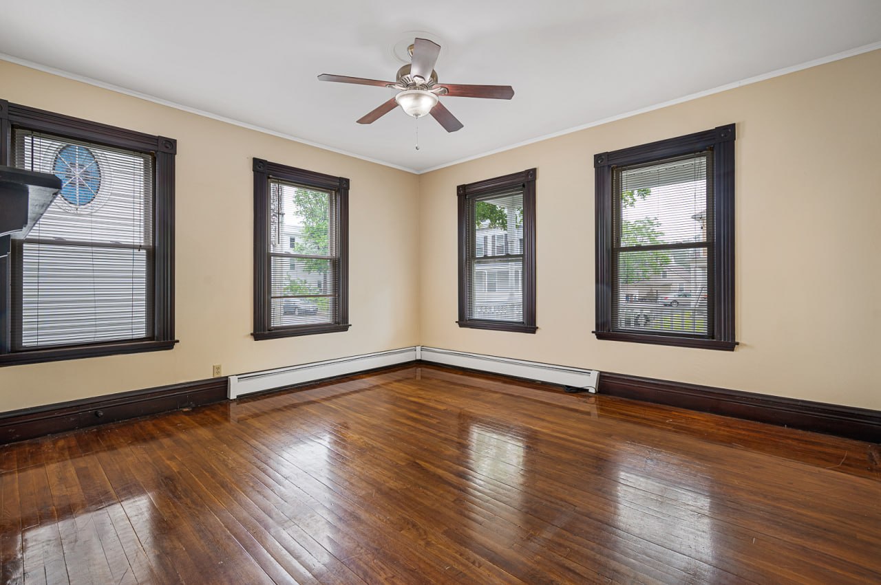
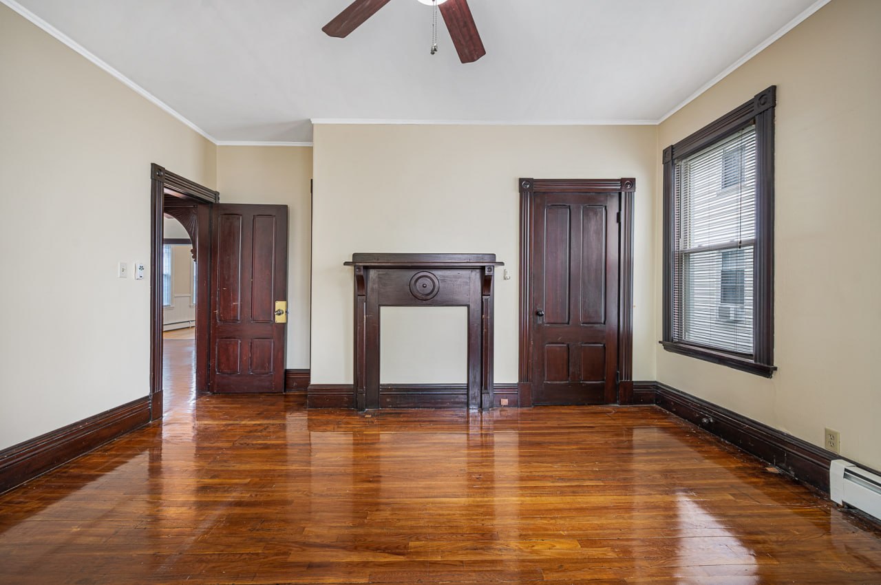

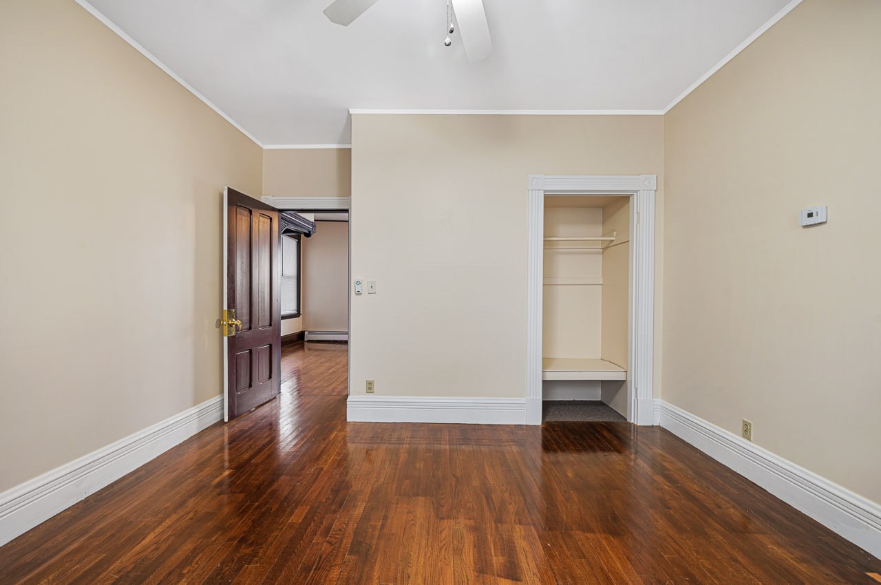
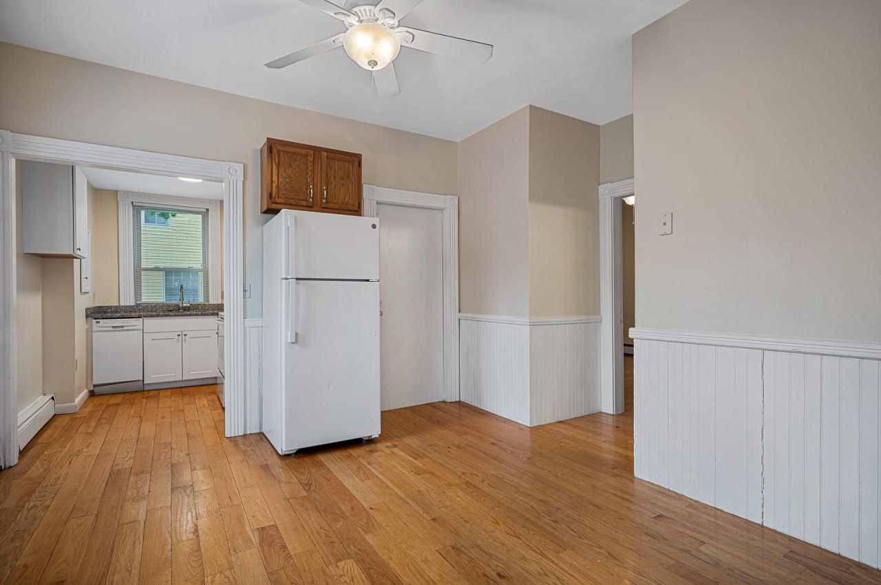
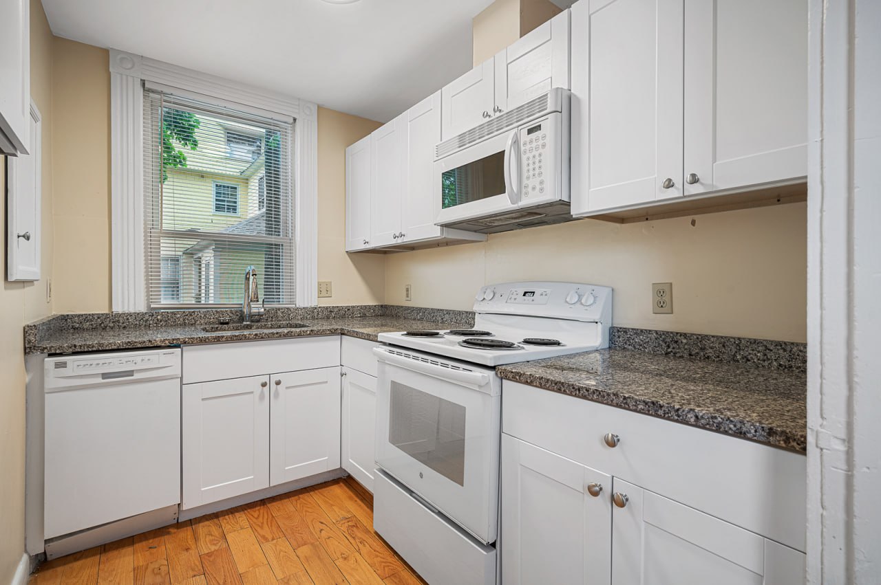
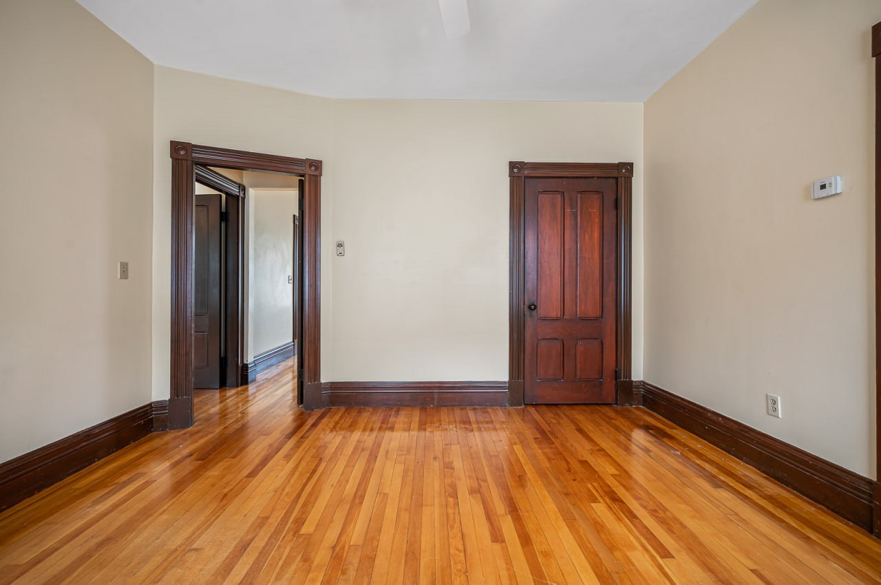
Stunning Victorian unit featuring original hardwood floors, arched doorways, decorative fireplace mantel, and beautifully preserved architectural details throughout.
Apartment 2
Rented — Waitlist
🏠 View 3D Virtual Tour
📐 Room Sizes & Measurements
| Room | Dimensions | Floor Area |
|---|---|---|
| Living Room | 16'4" × 12'11" | 190 sq ft |
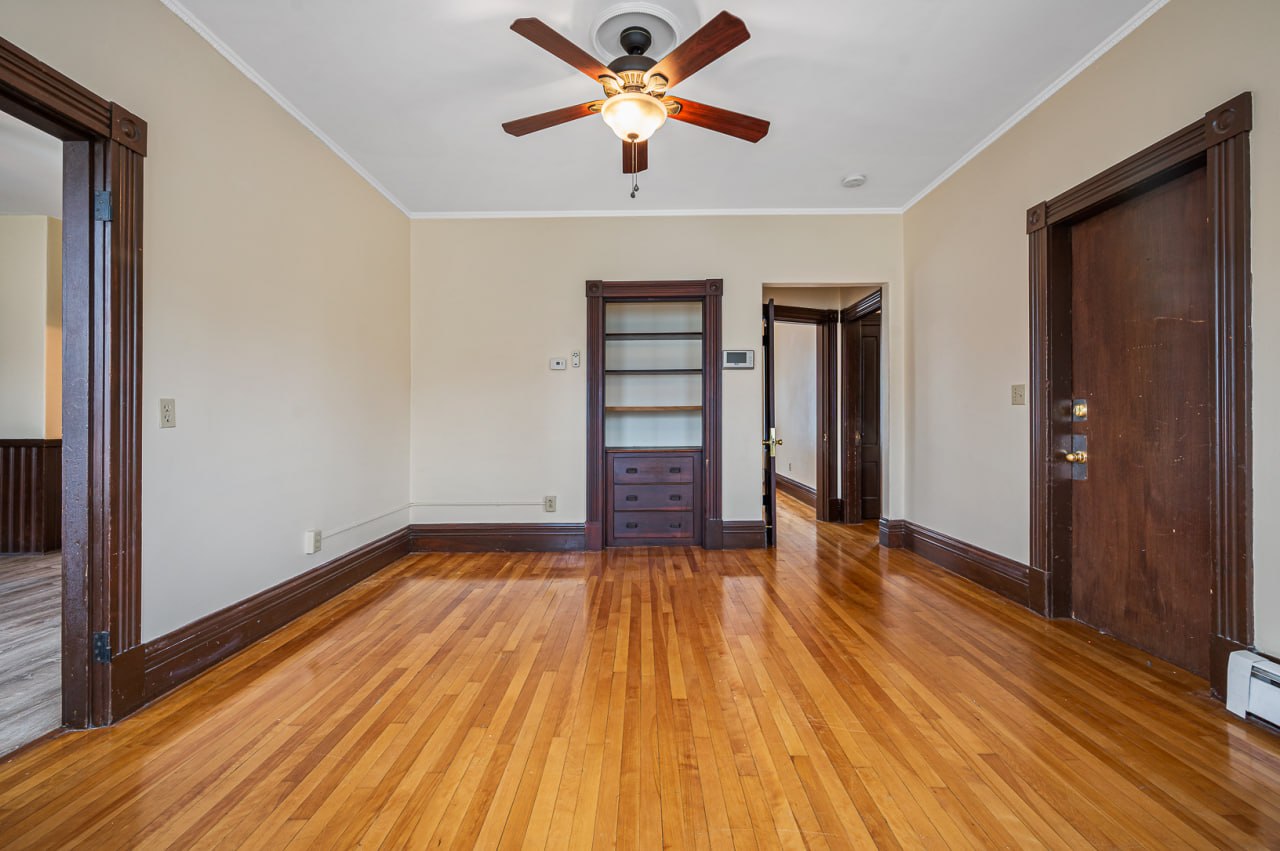
| Dining Room | 14'8" × 12'7" | 159 sq ft |
| Kitchen | 6'10" × 8'8" | 57 sq ft |
| Bedroom | 14'7" × 15'7" | 207 sq ft |
| Bedroom | 12'1" × 12'9" | 151 sq ft |
| Bedroom | 10'6" × 12'0" | 126 sq ft |
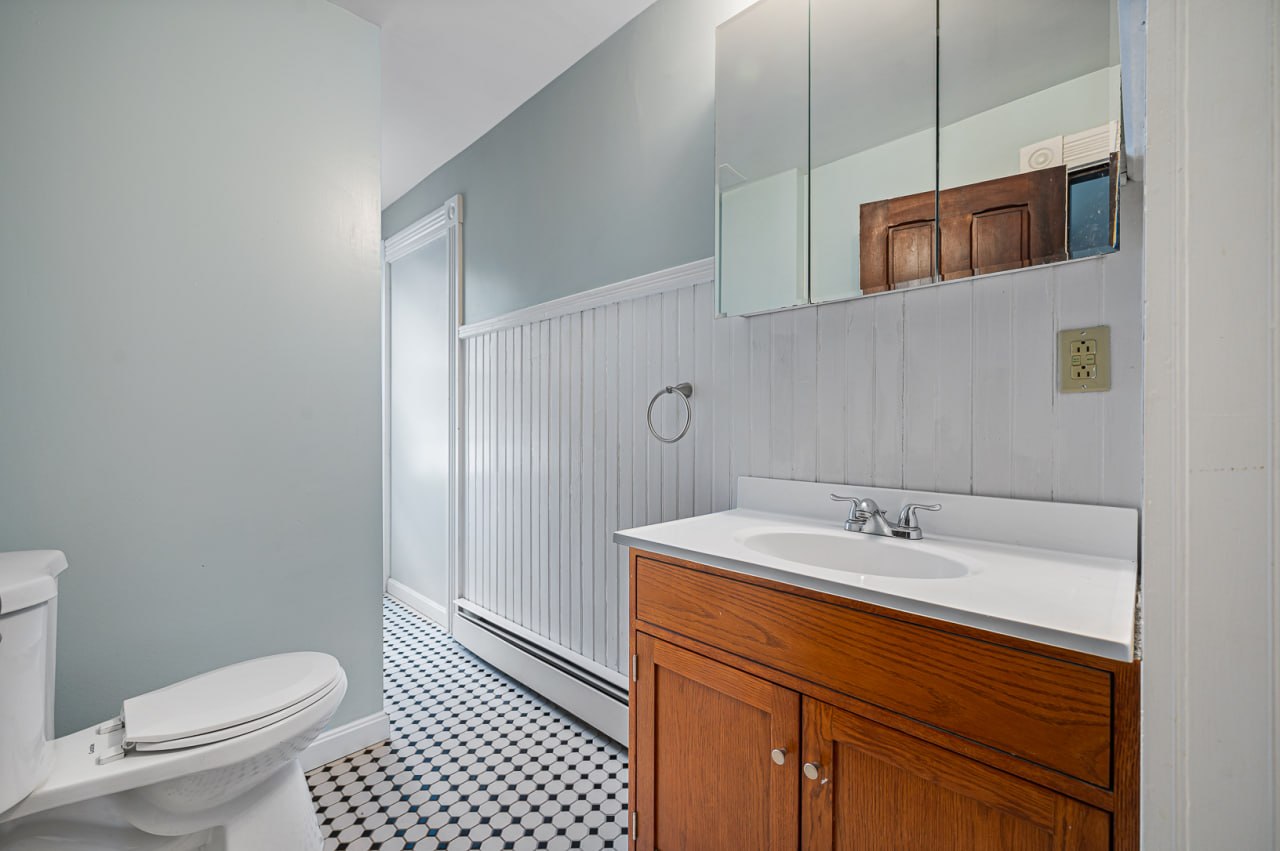
| Full Bath | 14'1" × 5'3" | 67 sq ft |
Laser-measured floor plan (iGuide 3D scan). Total interior area ≈ 1,099 sq ft including halls and 5 closets. Measurements are approximate.
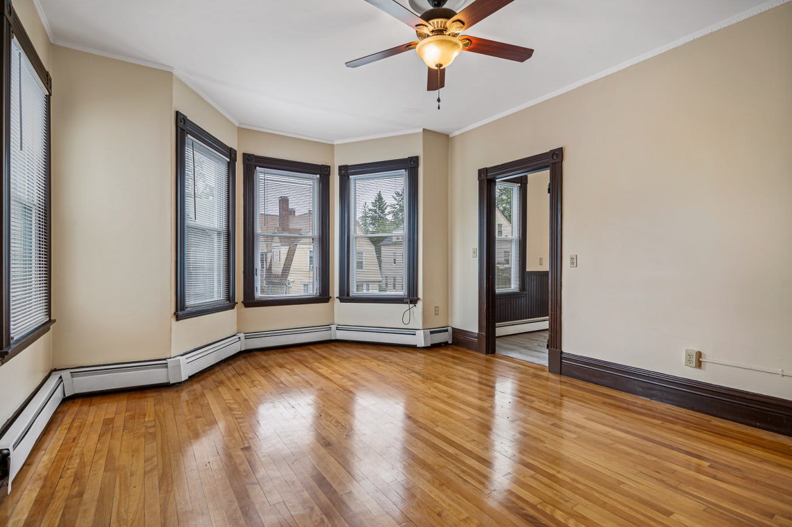
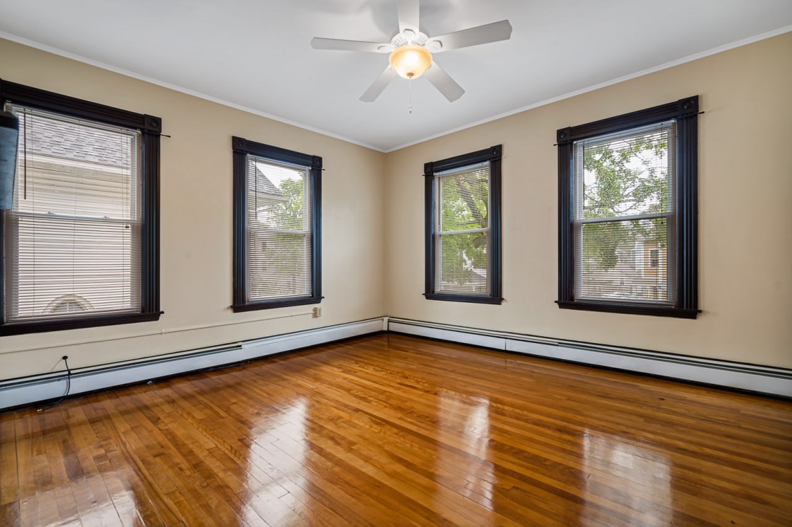
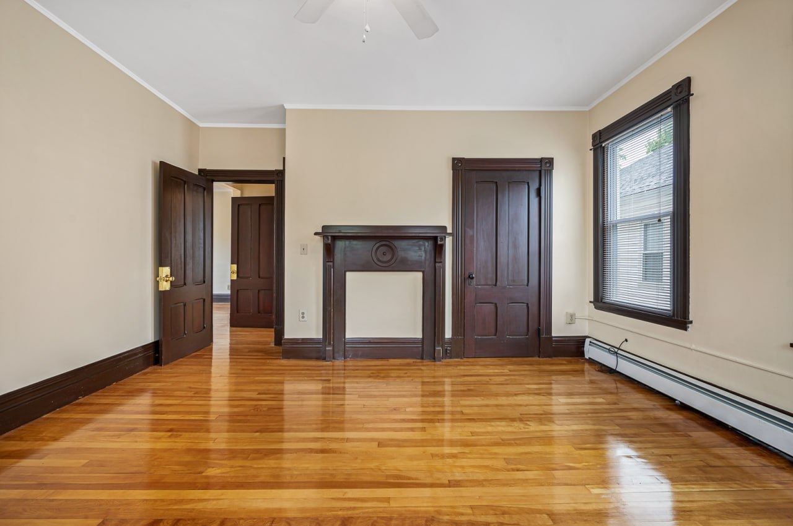
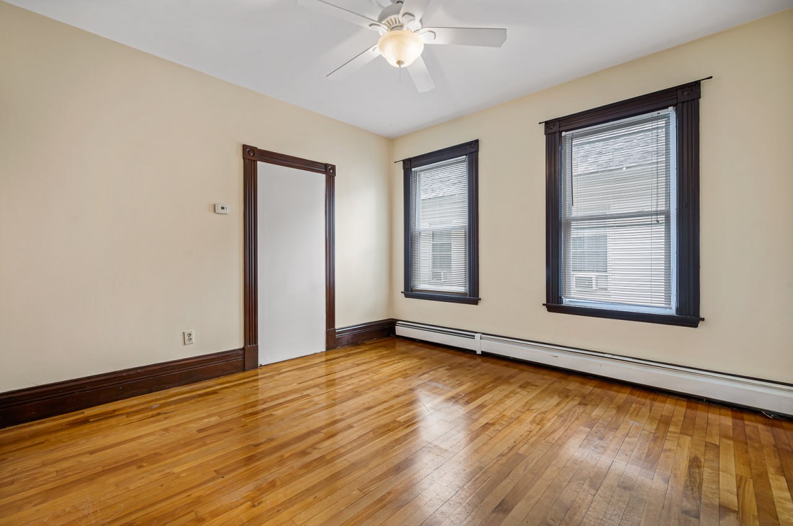
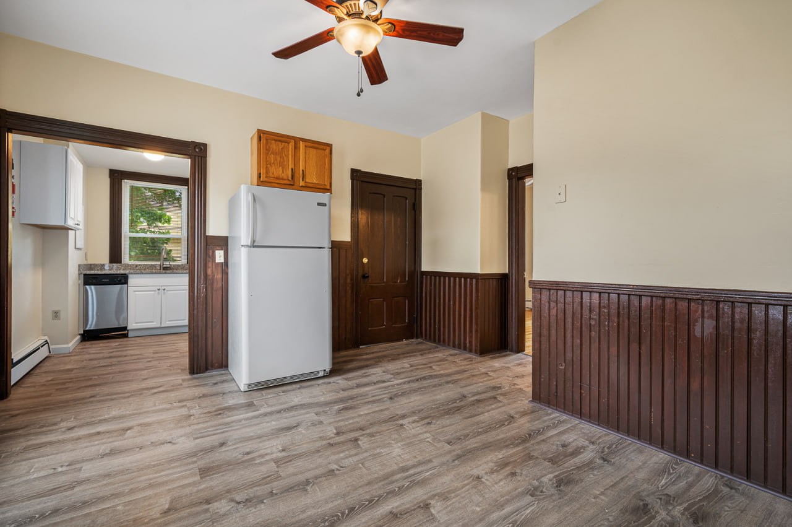
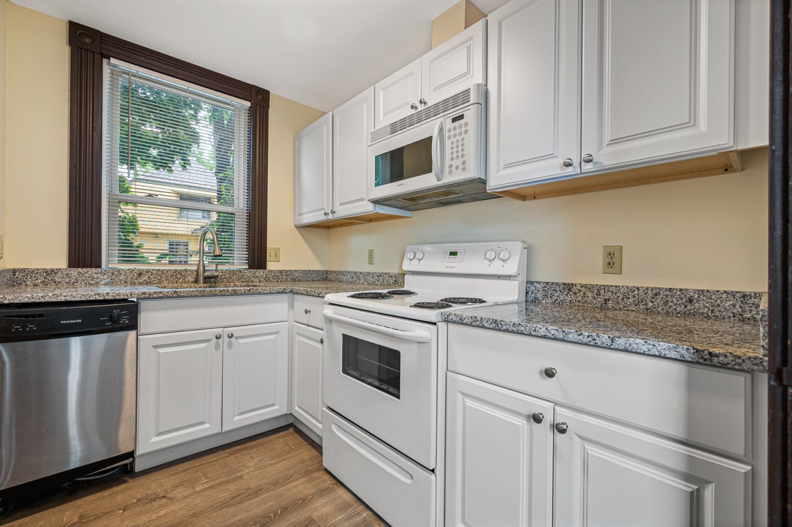
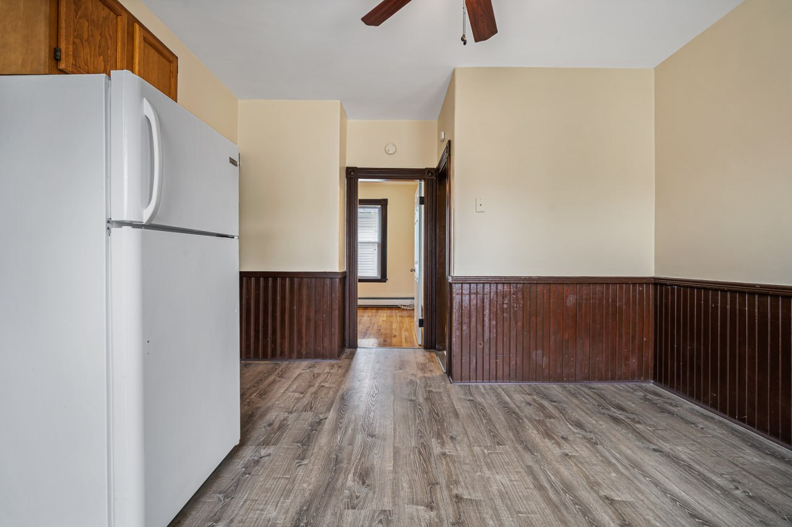
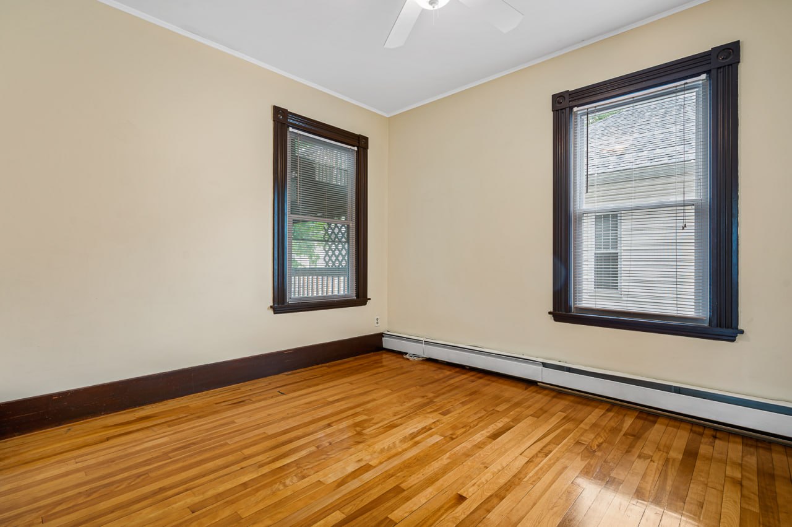
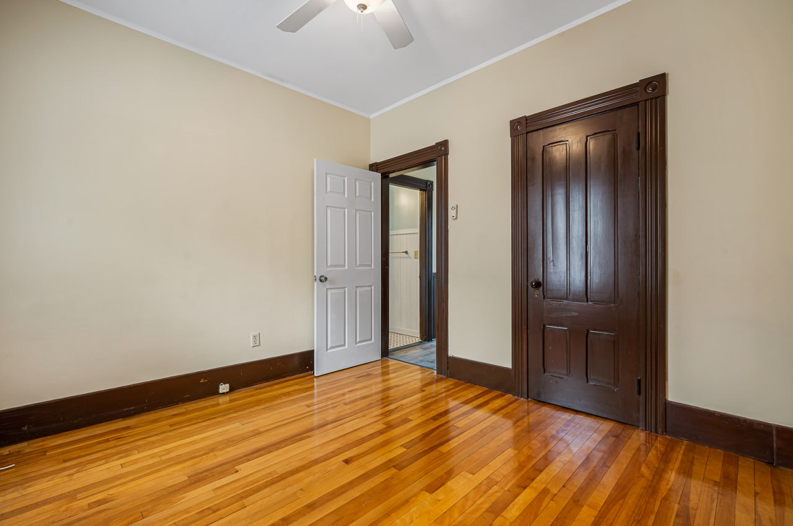
Beautiful Victorian unit with hardwood floors, bay windows, original woodwork, updated kitchen with granite counters, and charming character throughout.
Apartment 3
Available Now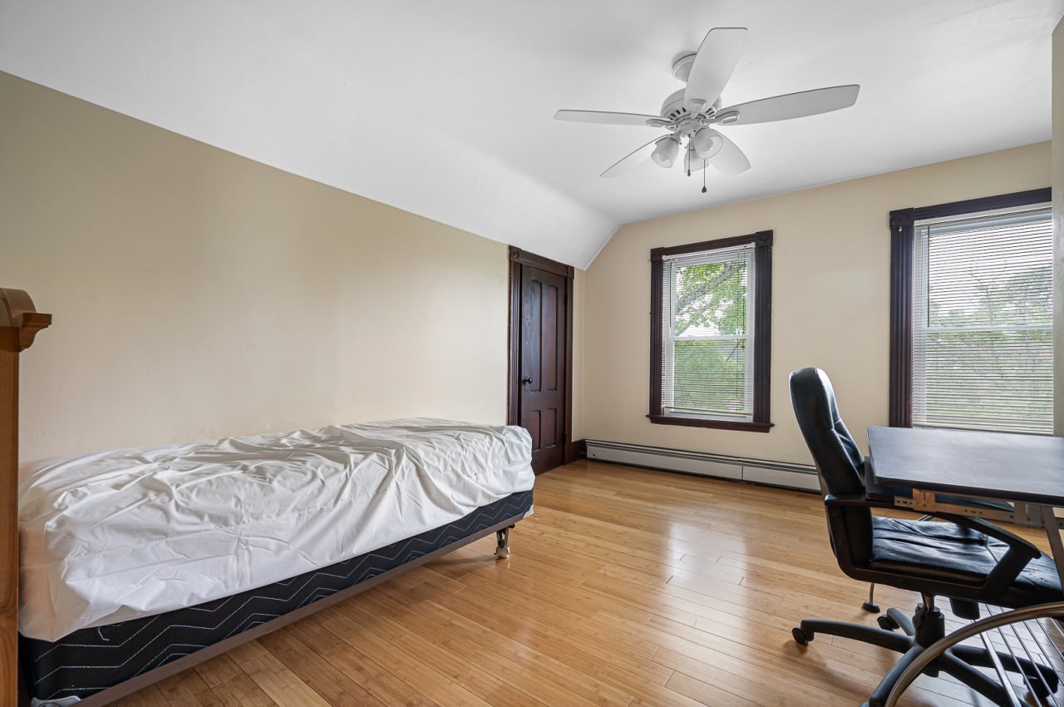
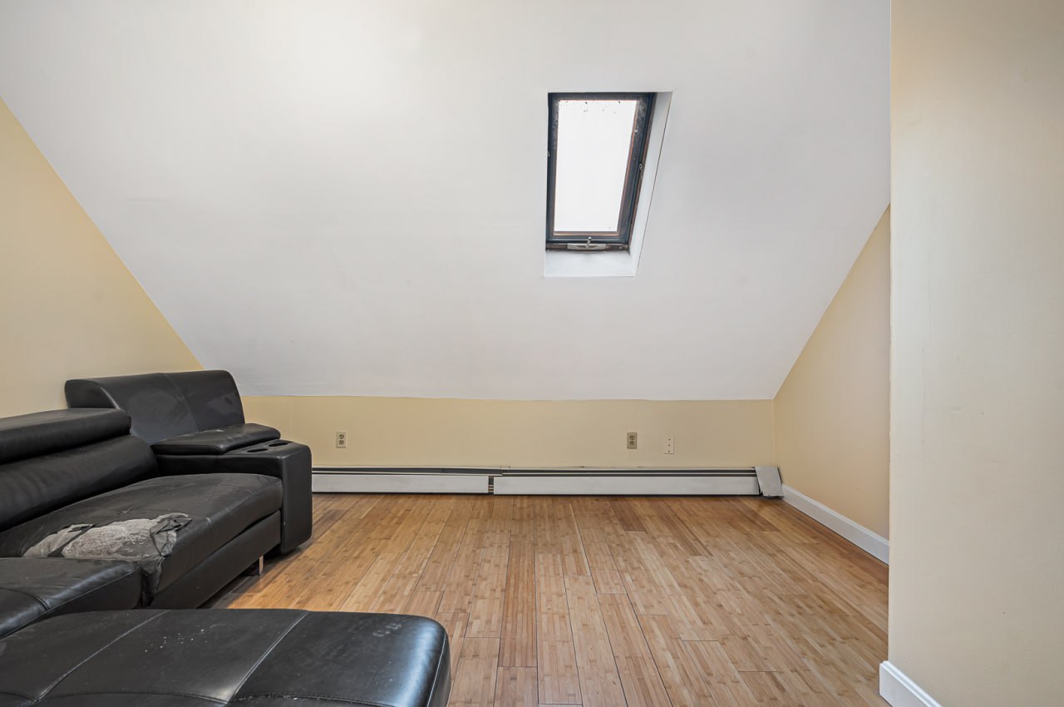
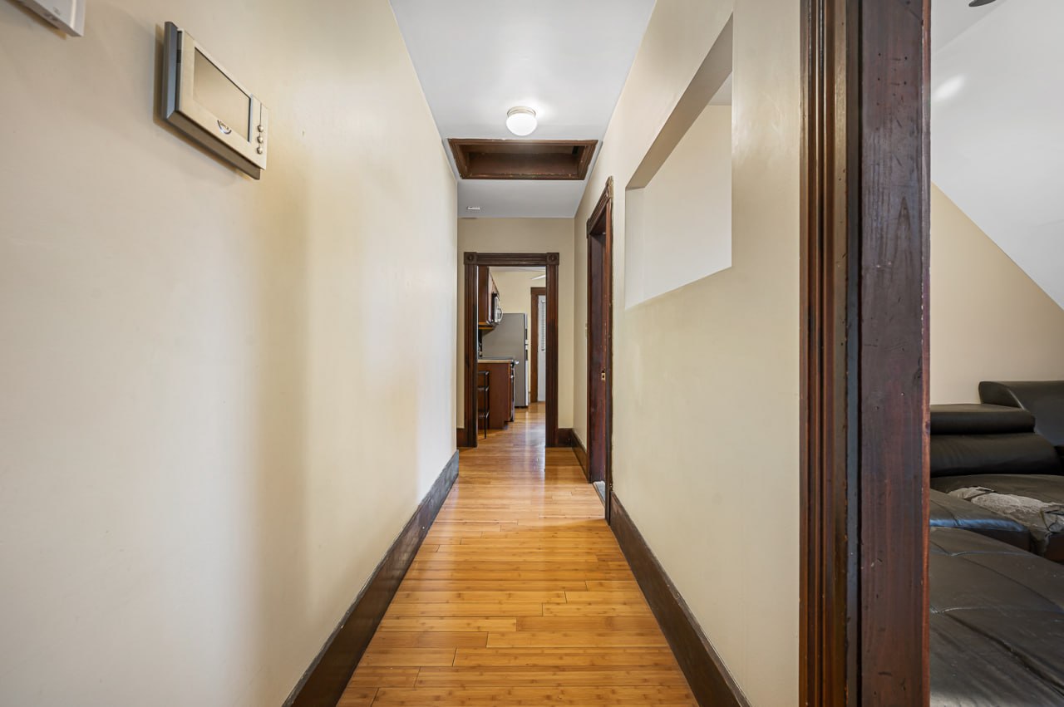
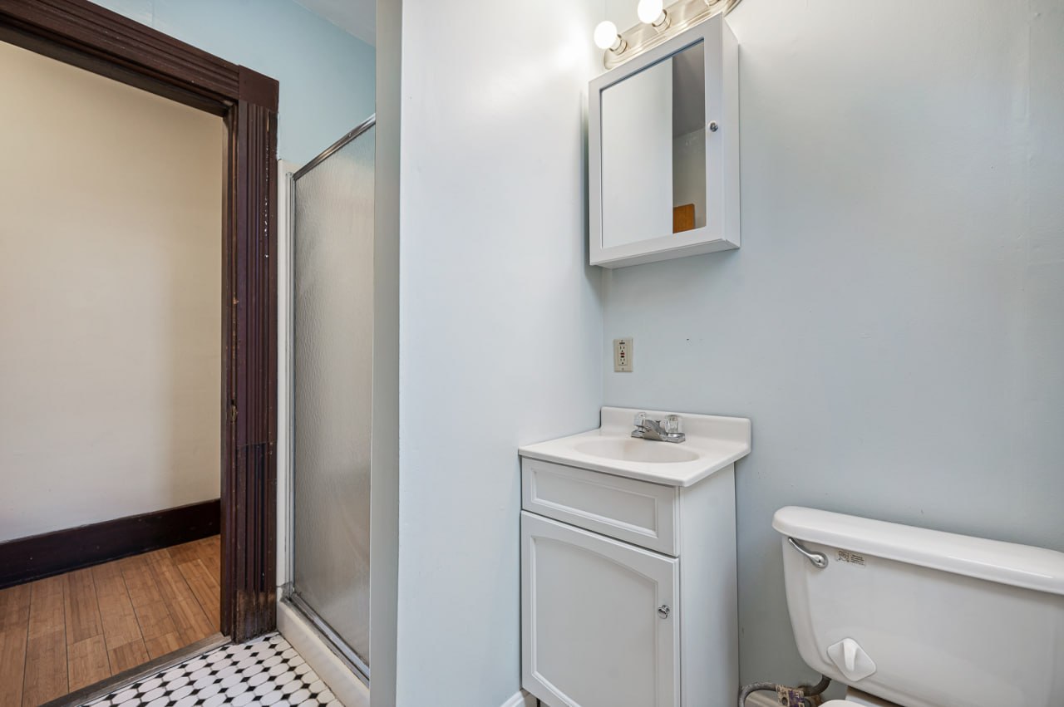
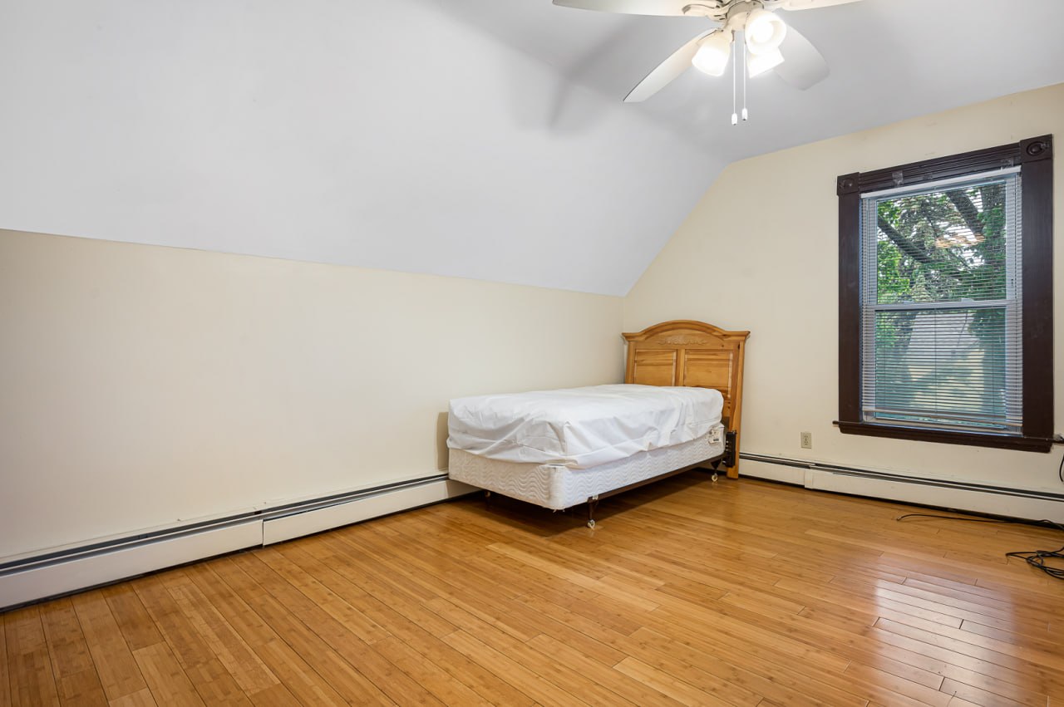
🏠 View 3D Virtual Tour
📐 Room Sizes & Measurements
| Room | Dimensions | Floor Area |
|---|---|---|

| Living Room | 7'4" × 12'7" | 83 sq ft |
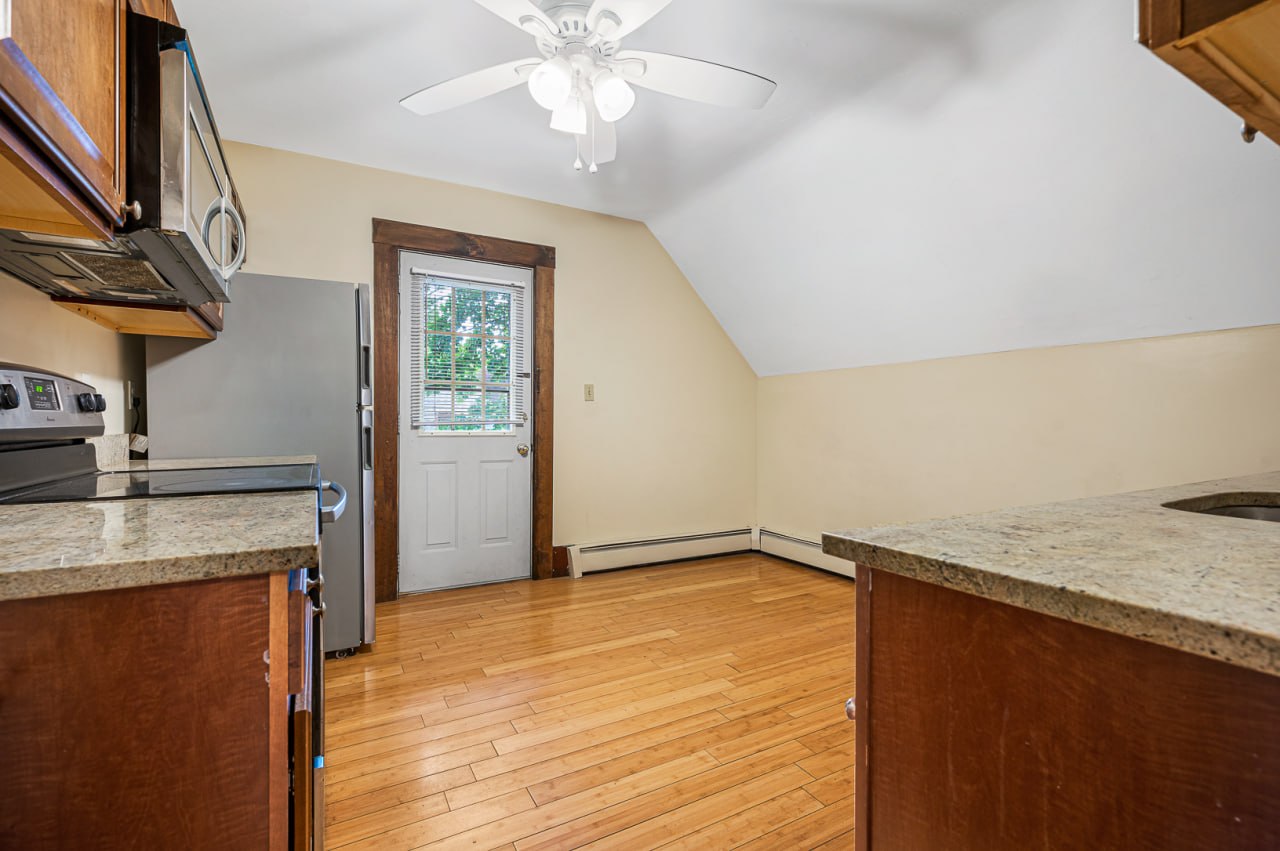

| Eat-in Kitchen | 11'11" × 12'0" | 143 sq ft |

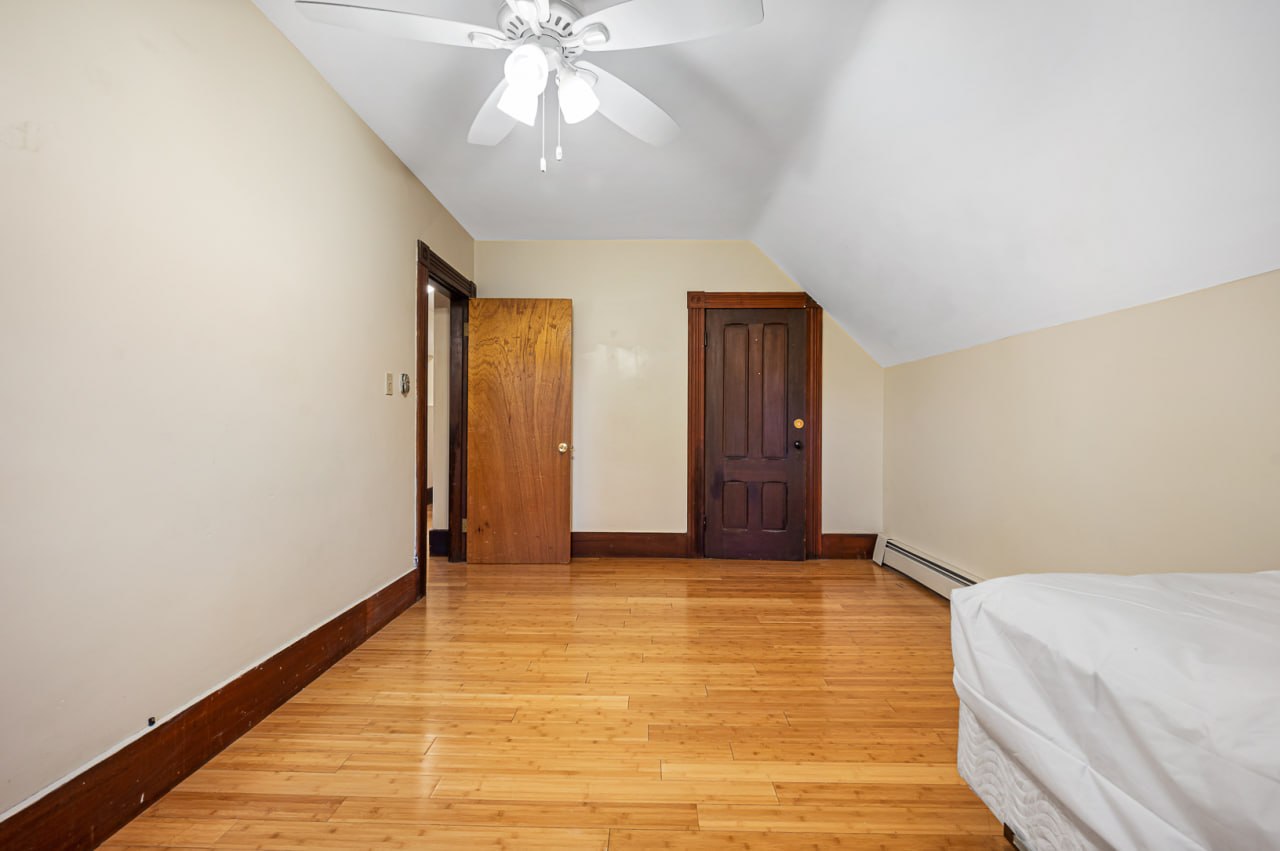
| Bedroom | 14'4" × 15'7" | 164 sq ft |
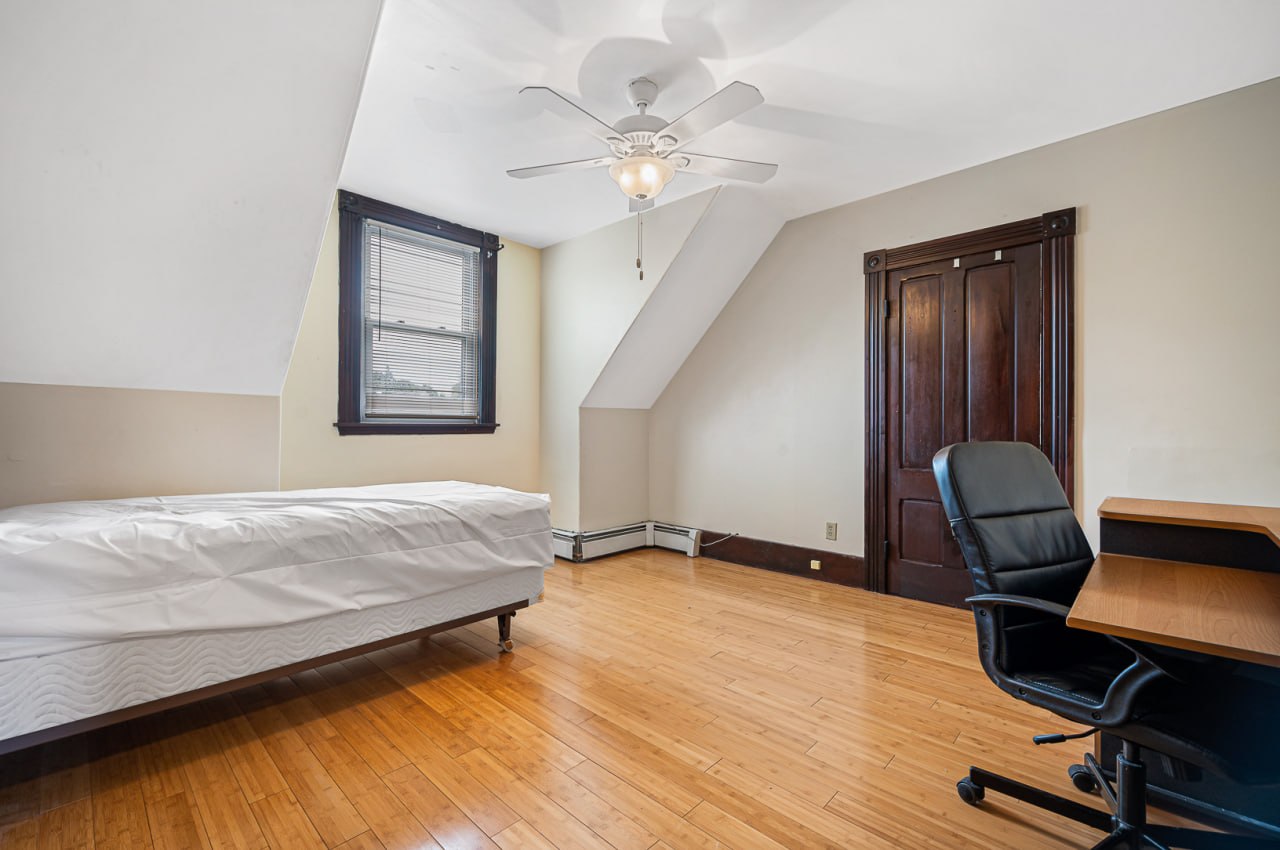
| Bedroom | 10'3" × 15'11" | 163 sq ft |
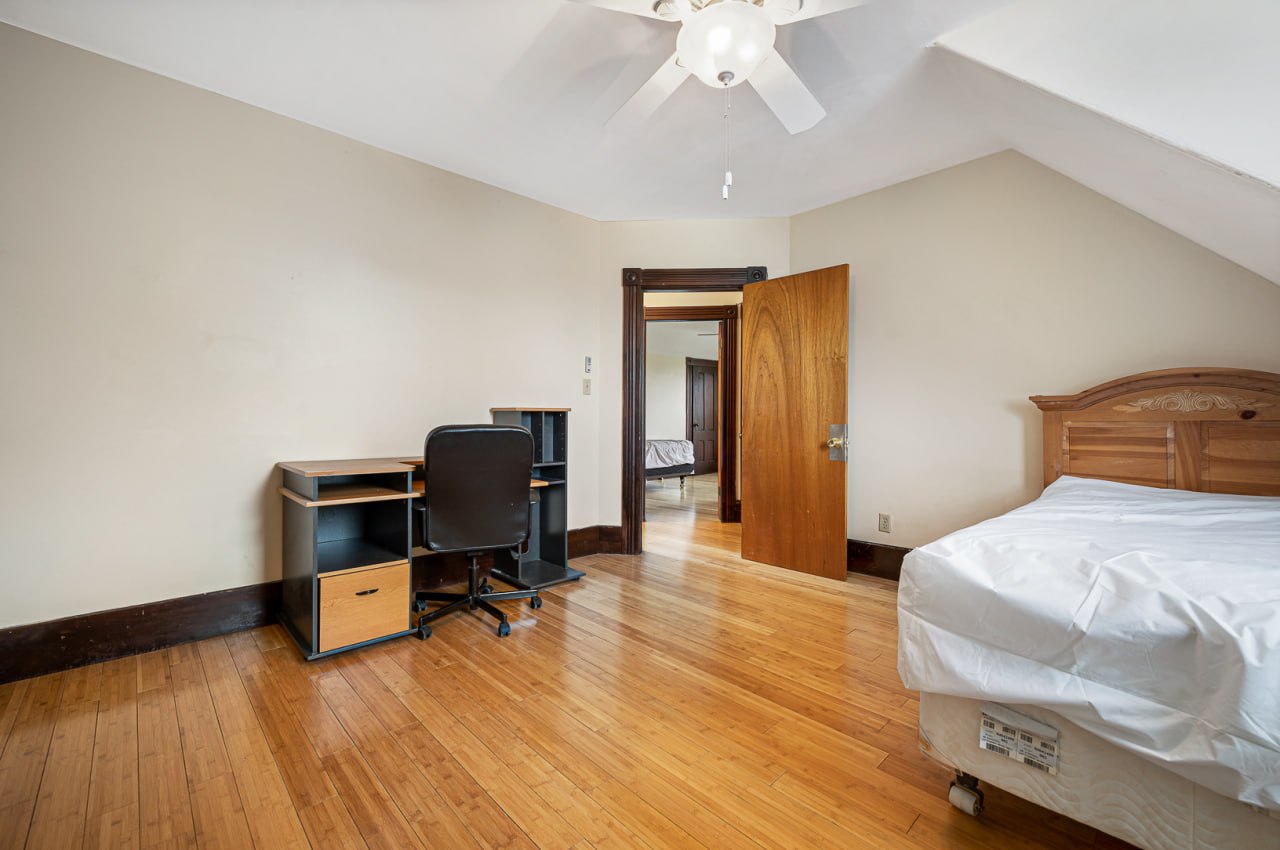
| Bedroom | 13'8" × 12'11" | 156 sq ft |
| Full Bath | 7'8" × 5'8" | 40 sq ft |
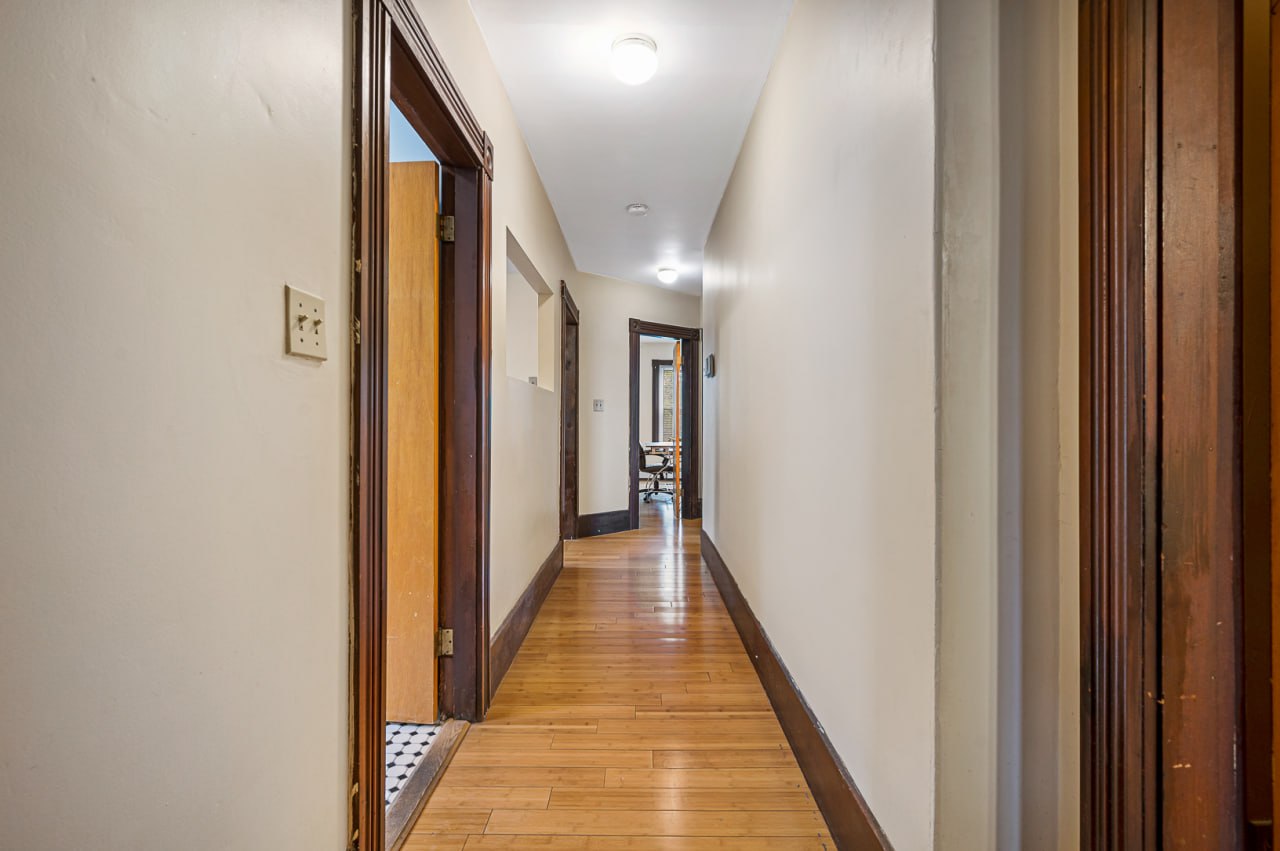
Laser-measured floor plan (iGuide 3D scan). Total interior area ≈ 937 sq ft including halls and 5 closets. Measurements are approximate.
Top floor unit with vaulted ceilings, skylight, cherry wood kitchen with granite counters, stainless appliances, and hardwood floors. Unique character with Victorian charm.